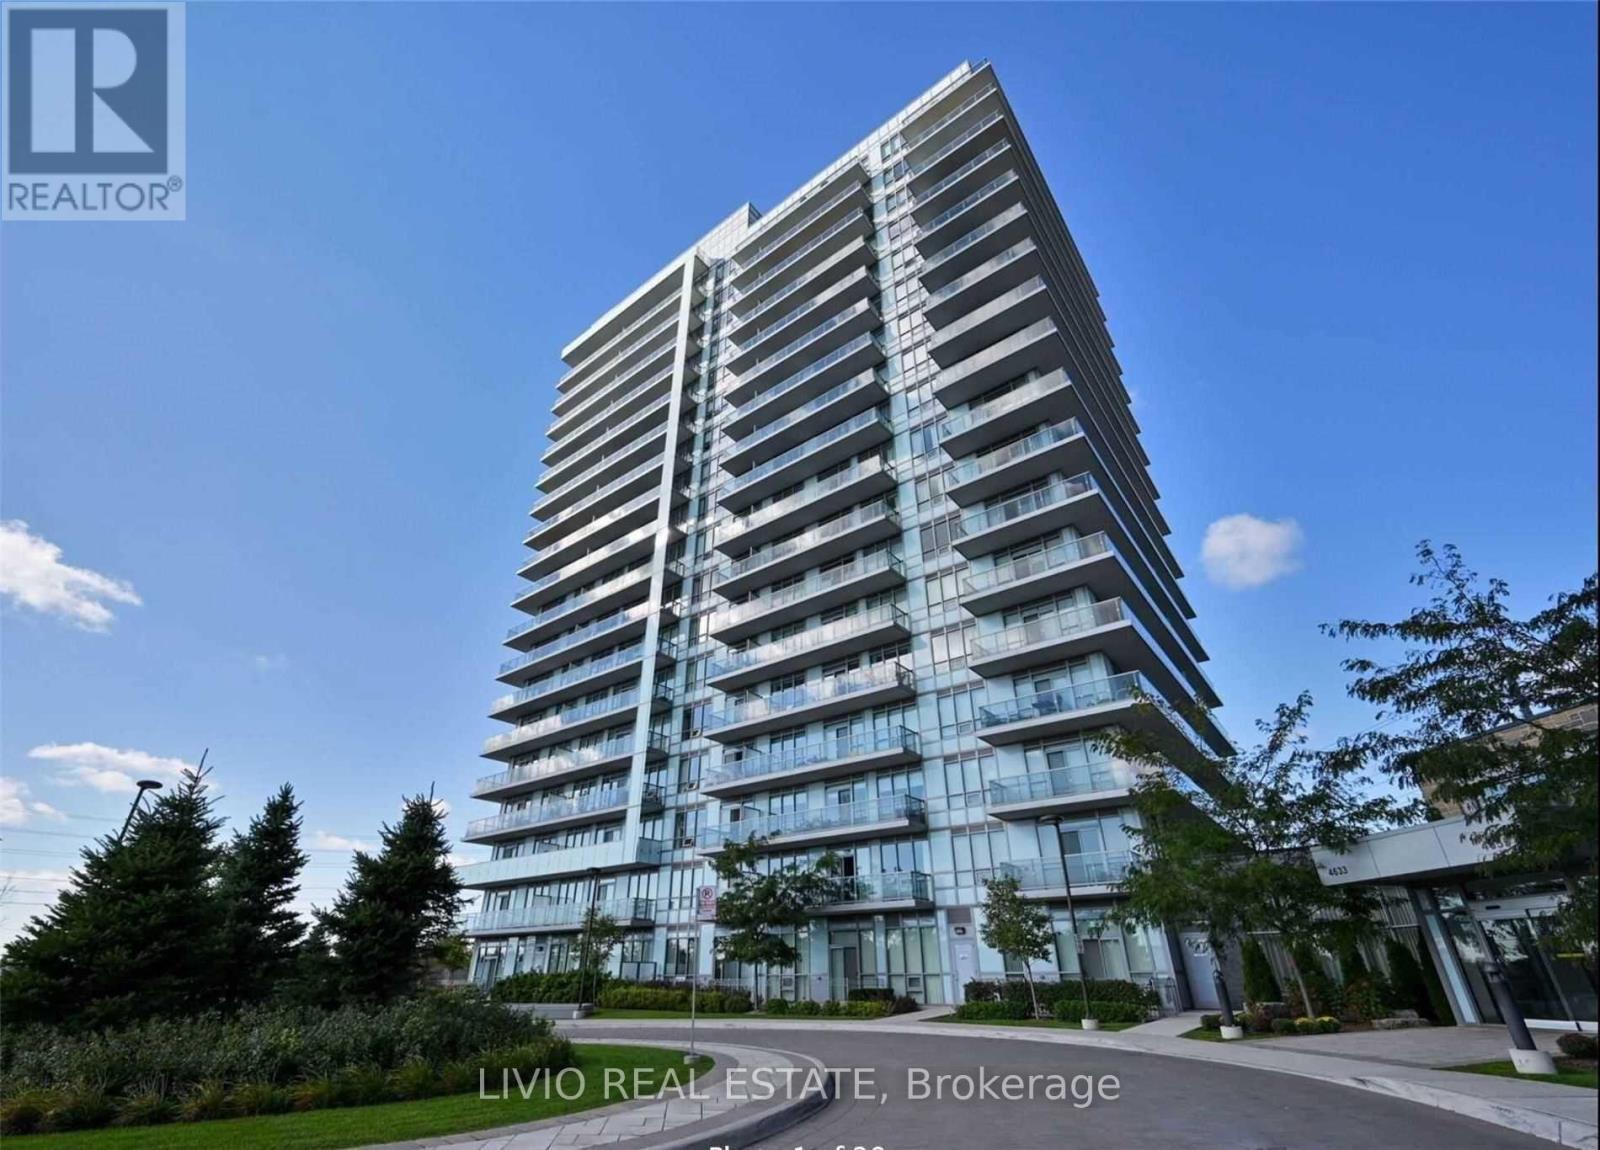
 1 / 15
410 - 4633 GLEN ERIN DRIVE
Mississauga (Central Erin Mills), Ontario, L5M0Y6
Price on request
Bedrooms
2
Bathrooms
1
Parking
1
About this property
Spacious One Bed Room + Big Den, Big Living Room, Excellent Location In The Heart Of Erin Mills. Steps Away From Schools, Hospitals, Erin Mills Town Centre, And Transit, Gleaming Laminate Floors Throughout. Floor To Ceiling Windows. Modern Kitchen With Quartz Countertop, S/S Appliances, Backsplash And Island. Open Concept Living/Dining With W/O To Huge Balcony. World Class Amenities Featuring Pool, Spa, Party Room With Outdoor Deck And More. Ample Guest Parking. Ample Guest Parking. Ideal For Single Professionals Or Couples. Listing photos were taken prior to occupancy, while the unit was vacant. (id:66779)
Rooms
| Dining room | Ground level | — |
| Den | Ground level | — |
| Primary Bedroom | Ground level | — |
| Kitchen | Ground level | — |
| Living room | Ground level | — |
Details
- Cooling
- Central air conditioning
- Heating
- Forced air, Natural gas
- List aor
- Toronto
- Basement
- None
- Flooring
- Laminate
- Appliances
- Washer, Refrigerator, Dishwasher, Stove, Dryer, Microwave, Hood Fan, Window Coverings
- Directions
- Eglinton/Winston Churchill
- Fireplace
- No
- Lot features
- Balcony, Sauna
- Pool features
- Indoor pool
- Structure type
- Apartment
- Association name
- Crossbridge Condominium Services
- Parking features
- Garage, Underground
- Building features
- Storage - Locker, Exercise Centre, Party Room, Sauna, Security/Concierge
- Exterior features
- Concrete
- Community features
- Pets Allowed With Restrictions
- Bedrooms above grade
- 1
- Bedrooms below grade
- 1
- Property attached
- Yes
More in Mississauga



The trademarks REALTOR®, REALTORS®, and the REALTOR® logo are controlled by The Canadian Real Estate Association (CREA) and identify real estate professionals who are members of CREA. The trademarks MLS®, Multiple Listing Service® and the associated logos are owned by CREA and identify the quality of services provided by real estate professionals who are members of CREA. Listing data is provided by the REALTOR.ca Data Distribution Facility (DDF®) and is deemed reliable but is not guaranteed accurate by CREA.