 1 / 25
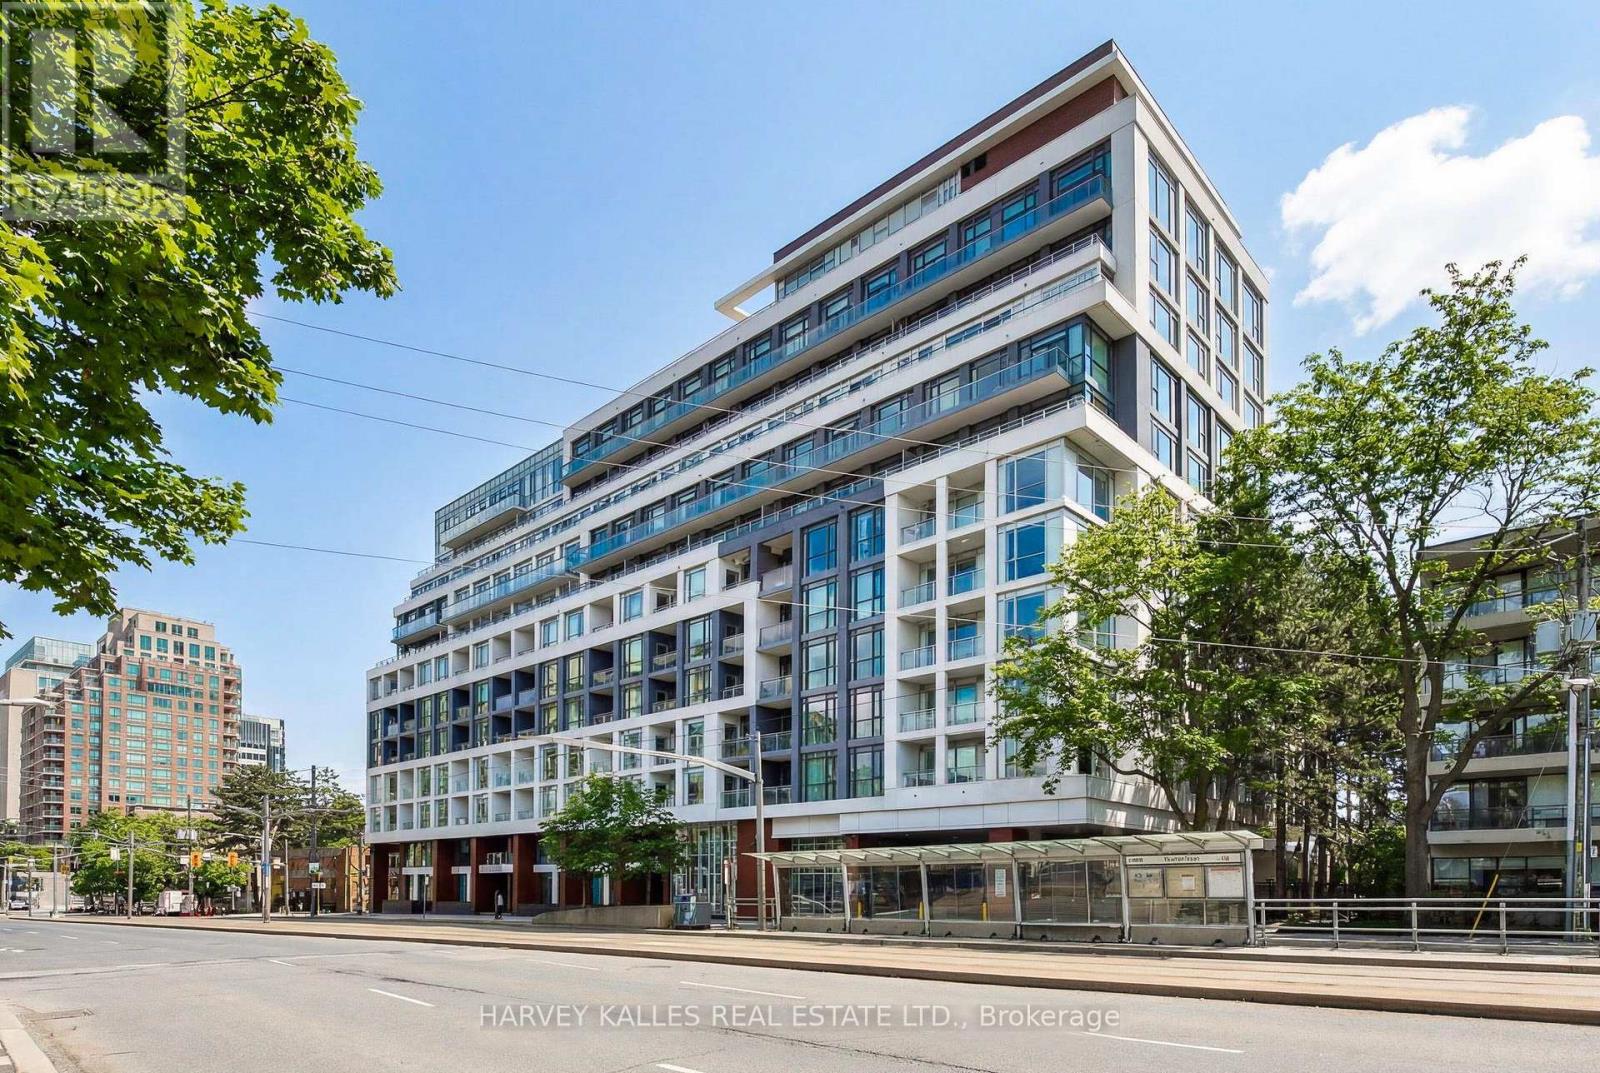
410 - 223 ST CLAIR AVENUE W
Toronto (Casa Loma), Ontario, M4V0A5
$589,000
Bedrooms
2
Bathrooms
1
Parking
0
About this property
Midtown energy meets sleek low-rise luxury at 223 St Clair Ave West! Perched on the 4th floor, this modern 1+1 layout turns every square foot into usable space. Bathed in crisp, indirect northern light through floor-to-ceiling glass, the open concept living area flows effortlessly - perfect for hosting weekend drinks or chilling after work. The deep, dedicated den flexes as the ultimate work-from-home setup, gaming room, or second bedroom for guests. Modern kitchen loaded with stainless steel appliances, granite counters, and solid storage. The primary bedroom easily fits a queen setup and offers a serene, quiet getaway. Private open balcony extending off the main living room area. Walk out your door and hit St. Clair Station in minutes, jog through the Ravine, or grab your morning espresso at Yonge & St Clair's best spots. Comes complete with a private locker. Urban living at it's finest! (id:66779)
Rooms
| Living room | Main level | — |
| Dining room | Main level | — |
| Primary Bedroom | Main level | — |
| Den | Main level | — |
| Kitchen | Main level | — |
Details
- Cooling
- Central air conditioning
- Heating
- Forced air, Natural gas
- List aor
- Toronto
- Basement
- None
- Flooring
- Hardwood
- Appliances
- Refrigerator, Barbeque, Dishwasher, Range, Oven, Cooktop, Oven - Built-In
- Directions
- Avenue road & St Clair
- Fireplace
- No
- Lot features
- Balcony, Carpet Free
- Structure type
- Apartment
- Association fee
- 637.01
- Association name
- Del Property Management
- Parking features
- Underground, No Garage
- Tax annual amount
- 3,069.24
- Building features
- Storage - Locker, Exercise Centre, Party Room, Security/Concierge
- Exterior features
- Concrete
- Security features
- Smoke Detectors
- Community features
- Pets Allowed With Restrictions
- Bedrooms above grade
- 1
- Bedrooms below grade
- 1
- Property attached
- Yes
- Association fee includes
- Common Area Maintenance, Insurance
- Association fee frequency
- Monthly
More in Toronto




The trademarks REALTOR®, REALTORS®, and the REALTOR® logo are controlled by The Canadian Real Estate Association (CREA) and identify real estate professionals who are members of CREA. The trademarks MLS®, Multiple Listing Service® and the associated logos are owned by CREA and identify the quality of services provided by real estate professionals who are members of CREA. Listing data is provided by the REALTOR.ca Data Distribution Facility (DDF®) and is deemed reliable but is not guaranteed accurate by CREA.