 1 / 18
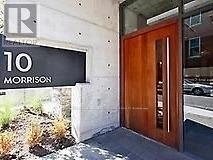
410 - 10 MORRISON STREET
Toronto (Waterfront Communities), Ontario, M5V2T8
Price on request
Bedrooms
2
Bathrooms
1
Parking
1
About this property
"Fashion District Lofts" - A boutique loft residence tucked away on a quiet street in the heart of vibrant King West. This stylish 1-bedroom plus den suite features soaring 10-ft exposed concrete ceilings, expansive wall-to-wall windows, bright east exposure, and a generous 120 sq. ft. open balcony-perfect for enjoying your morning coffee or unwinding after a busy day. The highly functional layout includes a separate den with sliding doors, ideal as a home office or second bedroom. Enjoy hardwood flooring throughout, a modern kitchen with stainless steel appliances, centre island, and a built-in pantry offering exceptional storage, along with the convenience of in-suite stacked laundry. The spa-inspired bathroom features a deep soaker tub and rainfall showerhead. Just steps from trendy shops, acclaimed restaurants, nightlife, and 24-hour streetcar service. An ideal home for professionals seeking the perfect blend of loft character and urban King West living. One underground parking is available at extra $200 per month. (id:66779)
Rooms
| Living room | Main level | — |
| Dining room | Main level | — |
| Kitchen | Main level | — |
| Primary Bedroom | Main level | — |
| Den | Main level | — |
| Other | Main level | — |
Details
- Cooling
- Central air conditioning
- Heating
- Heat Pump, Natural gas
- List aor
- Toronto
- Basement
- None
- Flooring
- Concrete, Hardwood
- Appliances
- Washer, Refrigerator, Dishwasher, Stove, Dryer, Microwave, Blinds
- Directions
- Cross Streets: King W & Spadina. ** Directions: King & Portland.
- Fireplace
- No
- Lot features
- Elevator, Balcony, Carpet Free
- Structure type
- Apartment
- Association name
- Goldview Property Management
- Parking features
- Garage, Underground
- Building features
- Visitor Parking
- Exterior features
- Concrete
- Community features
- Pets Allowed With Restrictions
- Architectural style
- Loft
- Bedrooms above grade
- 1
- Bedrooms below grade
- 1
- Property attached
- Yes
More in Toronto




The trademarks REALTOR®, REALTORS®, and the REALTOR® logo are controlled by The Canadian Real Estate Association (CREA) and identify real estate professionals who are members of CREA. The trademarks MLS®, Multiple Listing Service® and the associated logos are owned by CREA and identify the quality of services provided by real estate professionals who are members of CREA. Listing data is provided by the REALTOR.ca Data Distribution Facility (DDF®) and is deemed reliable but is not guaranteed accurate by CREA.