 1 / 25
41 TRILLIUM BEACH DRIVE PVT DRIVE
Puslinch, Ontario, N0B2J0
$787,900
Bedrooms
2
Bathrooms
2
Parking
2
About this property
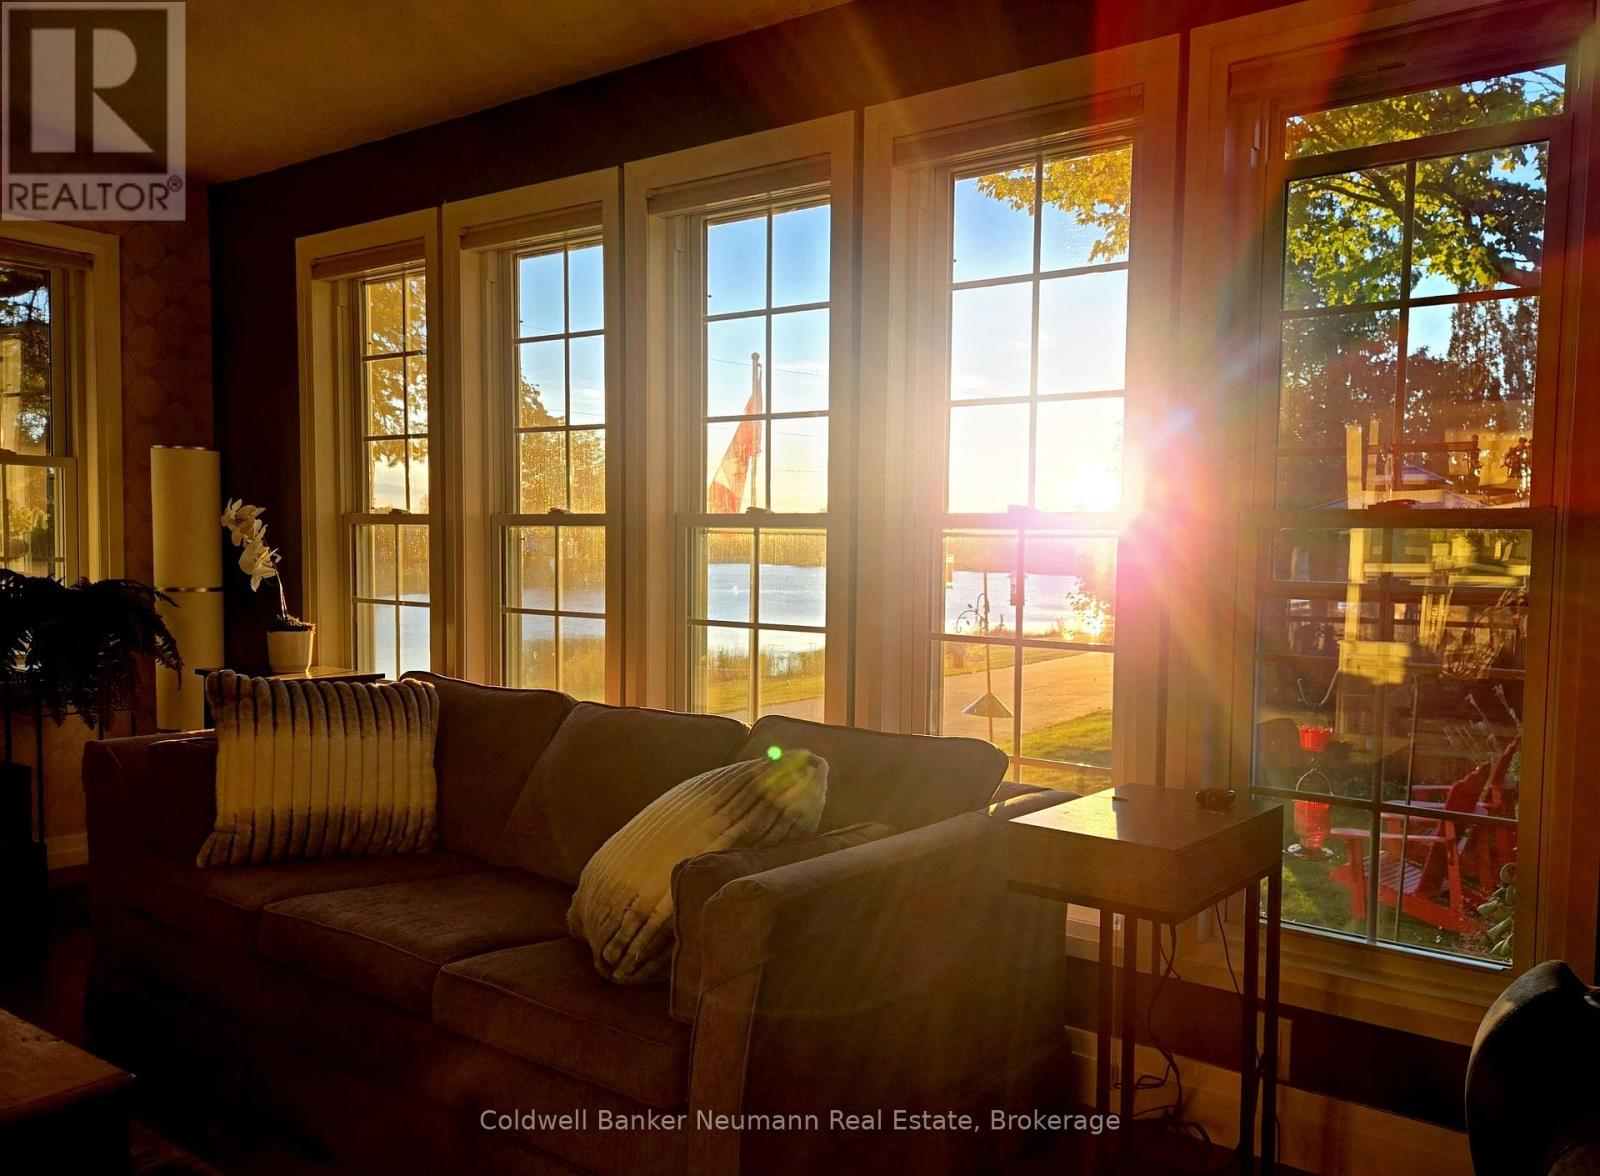
This Home in Mini Lakes comes with a Water View! On cooler evenings at 41 Trillium Beach Drive, you settle into the living room and watch the sun set over the lake. In summer there are swans and ducks on the water. In fall, the trees around the lake change colour right outside the front windows. In winter the lake freezes over for skating and ice fishing.Everything is on one level. The 1,200 sq ft bungalow has 2 bedrooms and 2 full baths, and the primary has a 3 piece ensuite with sliding doors out to the hot tub, where there are no city lights to hide the stars. The hardwood and both baths were redone in 2021, the LG appliances are from 2022, and the gas fireplace went in in 2023. The 6,254 sq ft lot has a pergola, a small fish pond, a garden shed and a second oversized shed for a golf cart or motorcycle. Mini Lakes is gated, with a clubhouse and pool, and the 401 is minutes away.On warm nights the owners sit in their red Muskoka chairs on the front lawn, talking with neighbours as they walk or golf cart by. Ask what they'll miss most and they'll tell you it's the friends they've made here, and the quiet of living on the lake. (id:66779)
Rooms
| Bathroom | Main level | — |
| Bathroom | Main level | — |
| Bedroom | Main level | — |
| Dining room | Main level | — |
| Kitchen | Main level | — |
| Laundry room | Main level | — |
| Living room | Main level | — |
| Primary Bedroom | Main level | — |
Details
- View
- Direct Water View
- Sewer
- Septic System
- Cooling
- Central air conditioning
- Heating
- Forced air, Natural gas
- List aor
- OnePoint
- Stories
- 1
- Tax year
- 2,025
- Basement
- None
- Appliances
- Washer, Refrigerator, Water softener, Dishwasher, Stove, Dryer, Microwave, Water Heater
- Directions
- Wellington Rd 34/ Bullfrog Dr Gate 3
- Fireplace
- Yes
- Lot features
- Irregular lot size
- Water source
- Community Water System
- Pool features
- Inground pool
- Structure type
- House
- Water body name
- Mill Creek
- Association fee
- 658
- Fireplaces total
- 1
- Parking features
- Detached Garage, No Garage
- Tax annual amount
- 2,148
- Building features
- Fireplace(s)
- Exterior features
- Vinyl siding
- Foundation details
- Slab
- Lot size dimensions
- 57.8 FT
- Zoning description
- ML 'h-1'
- Architectural style
- Bungalow
- Bedrooms above grade
- 2
- Property attached
- No
- Waterfront features
- Waterfront
- Association fee includes
- Parcel of Tied Land
- Association fee frequency
- Monthly
More in Puslinch

The trademarks REALTOR®, REALTORS®, and the REALTOR® logo are controlled by The Canadian Real Estate Association (CREA) and identify real estate professionals who are members of CREA. The trademarks MLS®, Multiple Listing Service® and the associated logos are owned by CREA and identify the quality of services provided by real estate professionals who are members of CREA. Listing data is provided by the REALTOR.ca Data Distribution Facility (DDF®) and is deemed reliable but is not guaranteed accurate by CREA.