 1 / 25
41 PARADISE Road S
Hamilton, Ontario, L8S1S3
Price on request
Bedrooms
3
Bathrooms
2
Living area
1,155 square feet
Parking
2
Year built
1937
About this property
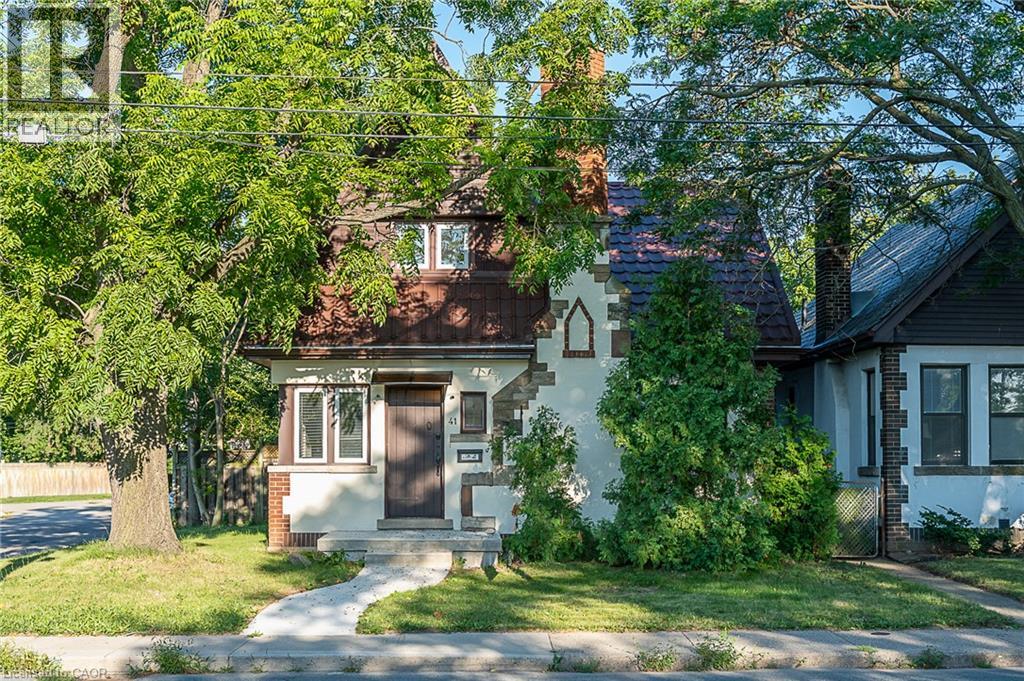
Welcome to 41 Paradise Road South, a well-maintained 4-bedroom, 2-bathroom detached home in one of Hamilton’s most accessible neighbourhoods. The layout includes one bedroom on the main floor, ideal for multi-generational living, a private study space, or added convenience for anyone who prefers to avoid stairs. Parking is easy with 1 garage spot plus one additional driveway space. This home is in a great location near Highway 403, McMaster University, and all essential amenities. Commuting is effortless — just 7 minutes by car to McMaster and approximately 10 minutes by bus, with a bus stop only steps away. The neighbourhood offers quick access to shopping, parks, restaurants, and transit, making daily living smooth and convenient. A great fit for families or students seeking a comfortable home close to campus and city conveniences. (id:66779)
Rooms
| Storage | Basement | 24'0'' x 26'0'' |
| 4pc Bathroom | Second level | 10'8'' x 14'3'' |
| Bedroom | Second level | 9'4'' x 14'0'' |
| Bedroom | Second level | 10'0'' x 10'10'' |
| 3pc Bathroom | Main level | — |
| Bonus Room | Main level | 8'11'' x 10'10'' |
| Bedroom | Main level | 8'11'' x 10'10'' |
| Kitchen | Main level | 8'3'' x 9'6'' |
| Dining room | Main level | 10'2'' x 11'1'' |
| Living room | Main level | 10'6'' x 14'5'' |
Details
- Sewer
- Municipal sewage system
- Cooling
- Central air conditioning
- Heating
- Forced air, Natural gas
- List aor
- Cornerstone
- Stories
- 1.5
- Basement
- Unfinished, Full
- Year built
- 1,937
- Appliances
- Washer, Refrigerator, Dishwasher, Stove, Dryer
- Directions
- Between King & Main
- Fireplace
- No
- Lot features
- Paved driveway, Sump Pump
- Water source
- Municipal water
- Structure type
- House
- Parking features
- Detached Garage
- Exterior features
- Stucco
- Community features
- Quiet Area
- Foundation details
- Block
- Zoning description
- C/S-1361
- Bedrooms above grade
- 3
- Bedrooms below grade
- 0
- Property attached
- No
- Above grade finished area
- 1,155
- Association fee includes
- Insurance
More in Hamilton

The trademarks REALTOR®, REALTORS®, and the REALTOR® logo are controlled by The Canadian Real Estate Association (CREA) and identify real estate professionals who are members of CREA. The trademarks MLS®, Multiple Listing Service® and the associated logos are owned by CREA and identify the quality of services provided by real estate professionals who are members of CREA. Listing data is provided by the REALTOR.ca Data Distribution Facility (DDF®) and is deemed reliable but is not guaranteed accurate by CREA.