 1 / 25
41 ORLANDA Road
Hamilton, Ontario, L8G2K3
$624,900
Bedrooms
3
Bathrooms
2
Living area
1,150 square feet
Parking
3
Lot size
0 acres
About this property
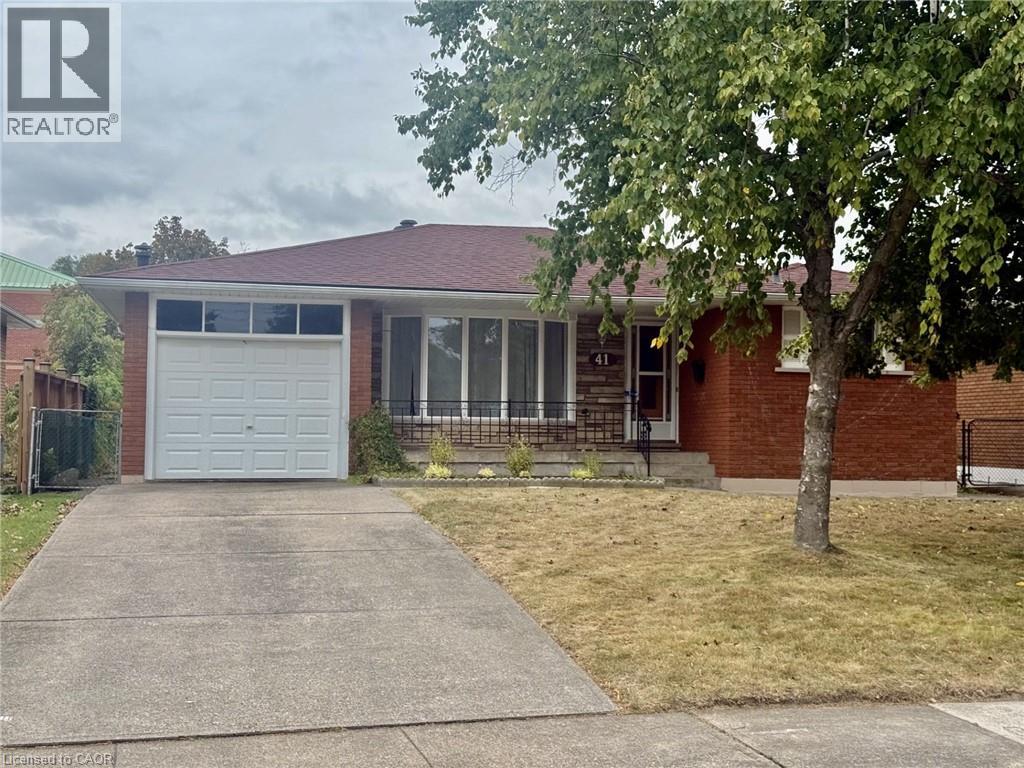
Welcome to 41 Orlanda Road, a solid all-brick bungalow offering 3 bedrooms, 2 full bathrooms, an attached single-car garage and parking for up to 3 vehicles. Set on a mature lot with no residential neighbours directly behind, this home offers plenty of potential for buyers looking to make a property their own. The main level features original hardwood flooring, a spacious living area, 3 bedrooms and a 4-piece bathroom. Recent improvements include newer main-floor windows, a roof approximately 6 years old and newer stainless-steel kitchen appliances. A separate side entrance leads to the basement, offering additional living space, a 3-piece bathroom and excellent potential for an in-law setup. Outside, enjoy a private rear yard with a concrete patio and fixed gazebo. Conveniently located close to shopping, schools, parks, transit and highway access. A great opportunity for renovators, investors or buyers looking for a solid bungalow they can update to their own taste. Property is being sold as-is. (id:66779)
Rooms
| Utility room | Basement | 12'7'' x 14'6'' |
| Other | Basement | — |
| Laundry room | Basement | — |
| 3pc Bathroom | Basement | — |
| Storage | Basement | 7'9'' x 15'6'' |
| Recreation room | Basement | 15'1'' x 31'5'' |
| Breakfast | Main level | 9'9'' x 12'3'' |
| Kitchen | Main level | 8'1'' x 10'8'' |
| Bedroom | Main level | 10'9'' x 12'1'' |
| Bedroom | Main level | 8'6'' x 9'9'' |
| Bedroom | Main level | 8'9'' x 12'2'' |
| 4pc Bathroom | Main level | — |
| Living room | Main level | 15'9'' x 13'6'' |
Details
- Sewer
- Municipal sewage system
- Cooling
- Central air conditioning
- Heating
- Forced air, Natural gas
- List aor
- Cornerstone
- Stories
- 1
- Basement
- Finished, Full
- Appliances
- Washer, Refrigerator, Central Vacuum, Dishwasher, Stove, Dryer, Window Coverings
- Fireplace
- Yes
- Water source
- Municipal water
- Structure type
- House
- Fireplaces total
- 2
- Parking features
- Attached Garage
- Tax annual amount
- 5,153
- Exterior features
- Brick
- Lot size dimensions
- 0.11
- Zoning description
- R1
- Architectural style
- Bungalow
- Bedrooms above grade
- 3
- Bedrooms below grade
- 0
- Property attached
- No
- Above grade finished area
- 1,150
More in Hamilton

The trademarks REALTOR®, REALTORS®, and the REALTOR® logo are controlled by The Canadian Real Estate Association (CREA) and identify real estate professionals who are members of CREA. The trademarks MLS®, Multiple Listing Service® and the associated logos are owned by CREA and identify the quality of services provided by real estate professionals who are members of CREA. Listing data is provided by the REALTOR.ca Data Distribution Facility (DDF®) and is deemed reliable but is not guaranteed accurate by CREA.