 1 / 25
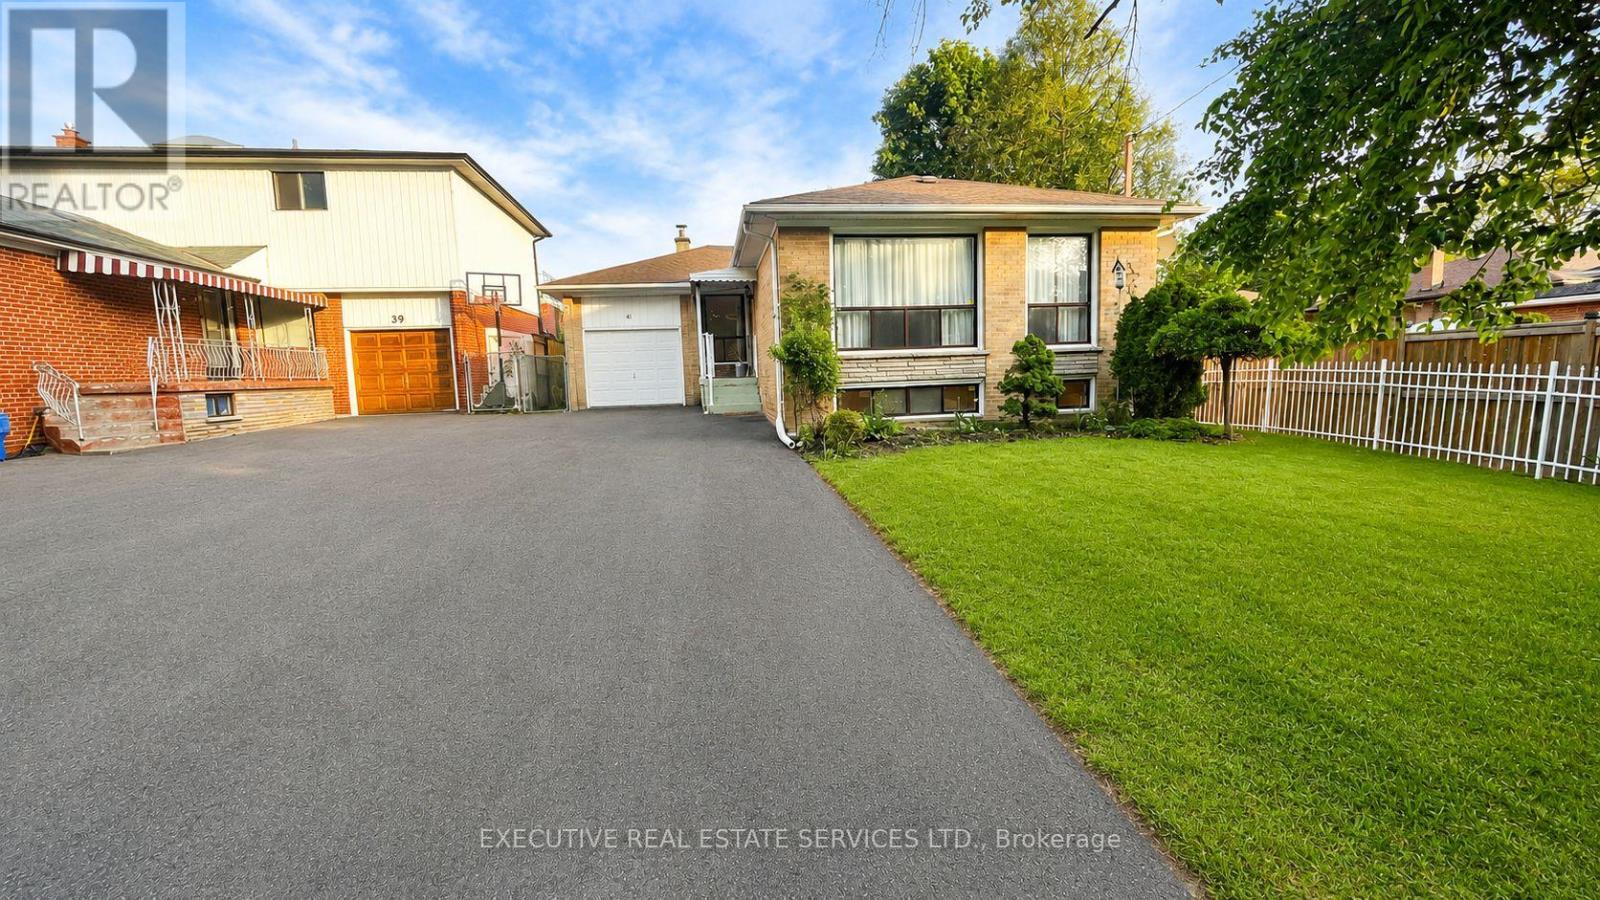
41 LUDGATE DRIVE
Toronto (Rexdale-Kipling), Ontario, M9W2Y2
Price on request
Bedrooms
4
Bathrooms
2
Parking
6
About this property
Welcome To 41 Ludgate Dr, Etobicoke! Beautifully Maintained Raised Bungalow Available For Lease In A Quiet, Family-Friendly Neighborhood. This Bright And Spacious Home Is Perfect For A Growing Family Offering Functional Living Space, Large Windows, And Excellent Natural Light Throughout. The Main Level Features 3 Generously Sized Bedrooms With Closets, A Large 5-Piece Bathroom, Spacious Living Room With Huge Windows, And A Large Eat-In Kitchen Ideal For Family Gatherings And Daily Living. The Finished Basement Offers Additional Versatile Space Including A Large Recreation Area, Play Room, Cantina, And Convenient 2-Piece Bathroom- Perfect For Extended Family Use, Kids Play Area, Home Office, Gym, Or Entertainment Space. Enjoy A Large Car Garage Plus Parking For Up To 5 Vehicles On The Private Driveway. Located On A Quiet Street Yet Minutes From Major Amenities Including Hwy 401, Shopping Plazas, Walmart, Schools, Parks, And Local Transit Making Daily Commuting And Errands Extremely Convenient. Features Include: * Raised Bungalow With Excellent Layout * Bright & Well-Lit Home With Large Windows * 3 Spacious Bedrooms On Main Floor * Large Living Room & Spacious Kitchen * Finished Basement With Rec Area, Play Room and a Bedroom. * Cantina & Additional 2-Piece Bathroom * Large Garage + Up To 5 Car Parking * Quiet Family-Oriented Neighborhood * Close To Hwy 401, Transit, Schools & Shopping Monthly Rent: $3,500 + Utilities. Tenant To Pay Hot Water Heater Rental. No Smoking . Excellent Opportunity To Lease A Spacious Family Home In Prime Etobicoke Location! (id:66779)
Rooms
| Living room | Main level | — |
| Dining room | Main level | — |
| Kitchen | Main level | — |
| Primary Bedroom | Main level | — |
| Bedroom 2 | Main level | — |
| Bedroom 3 | Main level | — |
| Recreational, Games room | Basement | — |
| Playroom | Basement | — |
| Bedroom | Basement | — |
Details
- Sewer
- Sanitary sewer
- Cooling
- Central air conditioning
- Heating
- Forced air, Natural gas
- List aor
- Toronto
- Stories
- 1
- Basement
- Finished, Separate entrance, N/A, N/A
- Utilities
- Sewer, Electricity, Cable
- Directions
- Cross Streets: Kipling Ave & Henley Cr. ** Directions: Google Maps.
- Fireplace
- No
- Water source
- Municipal water
- Structure type
- House
- Parking features
- Attached Garage, Garage
- Exterior features
- Brick
- Foundation details
- Block
- Lot size dimensions
- 45 x 120 FT
- Architectural style
- Raised bungalow
- Bedrooms above grade
- 3
- Bedrooms below grade
- 1
- Property attached
- No
More in Toronto




The trademarks REALTOR®, REALTORS®, and the REALTOR® logo are controlled by The Canadian Real Estate Association (CREA) and identify real estate professionals who are members of CREA. The trademarks MLS®, Multiple Listing Service® and the associated logos are owned by CREA and identify the quality of services provided by real estate professionals who are members of CREA. Listing data is provided by the REALTOR.ca Data Distribution Facility (DDF®) and is deemed reliable but is not guaranteed accurate by CREA.