 1 / 25
41 KNOLL DRIVE
Toronto (Edenbridge-Humber Valley), Ontario, M9A4G9
$1,299,999
Bedrooms
4
Bathrooms
3
Parking
4
About this property
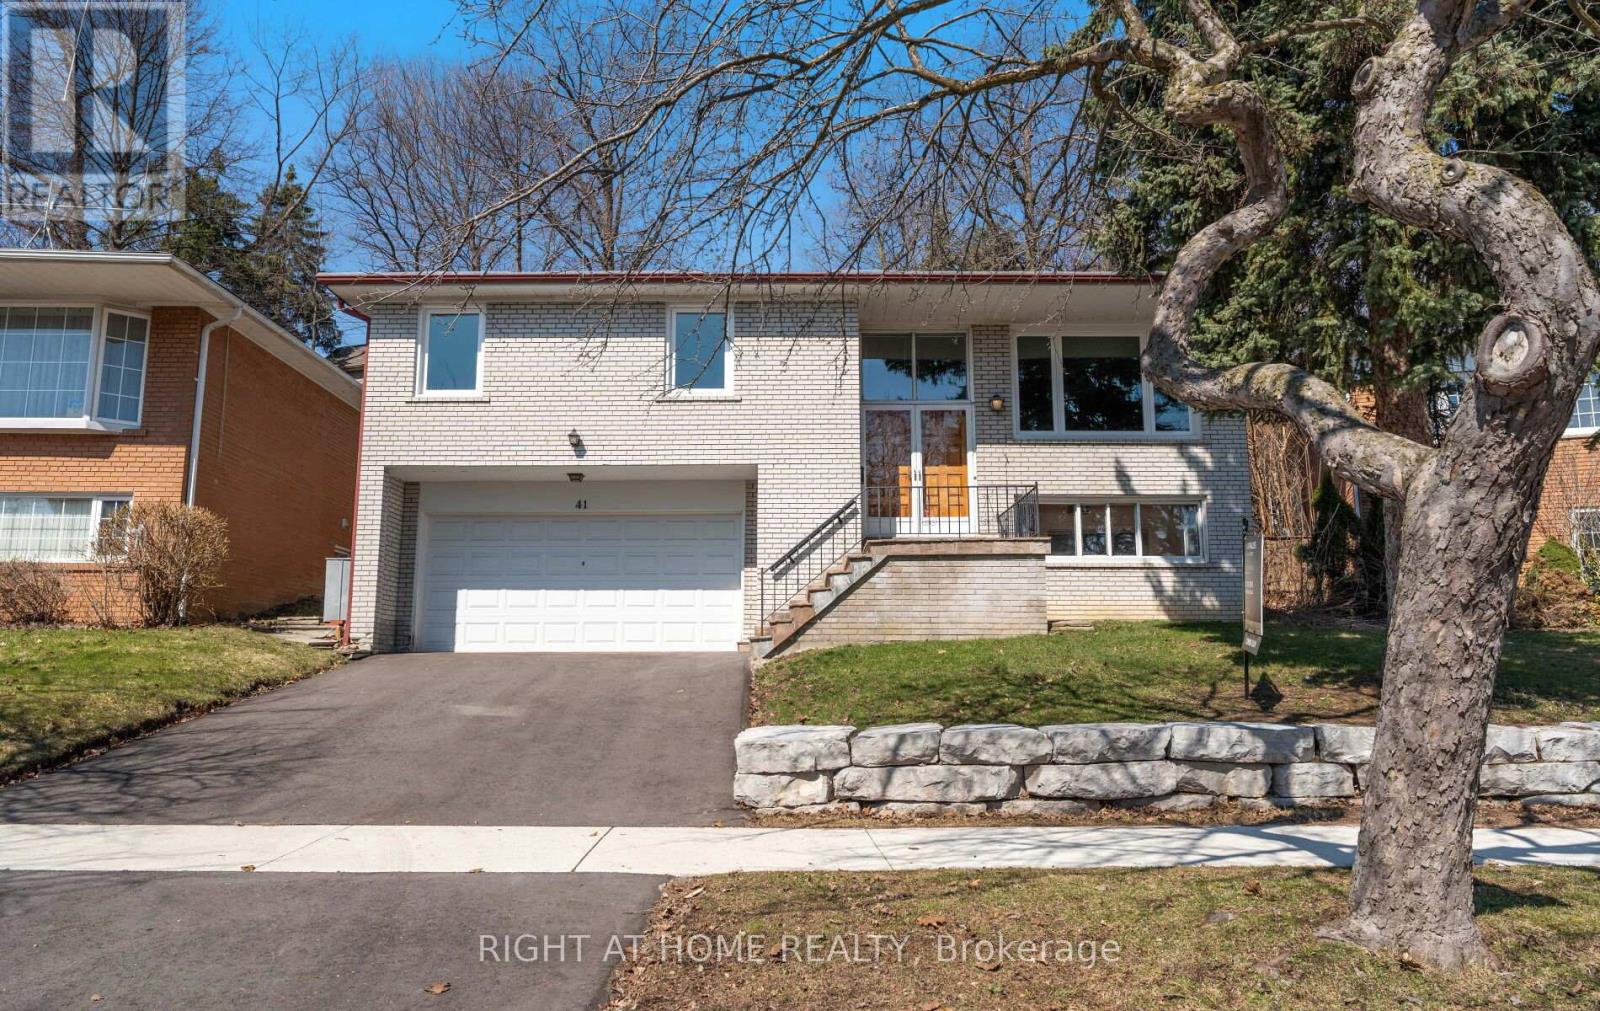
Welcome to 41 Knoll Dr, a charming, fully brick detached home located in one of Etobicoke's most sought-after Edenbridge-Humber Valley neighbourhood. This raised bungalow offers three spacious bedrooms, and a finished basement apartment with a separate entrance, making it the perfect home for families, first-time buyers, or investors looking to maximize its potential. The home is nestled in a prestigious neighbourhood with an unparalleled opportunity to either move in and enjoy the charm or renovate and expand to unlock its full value. With its classic brick exterior and timeless appeal, this home is full of character and ready for your personal touch. The unique backyard offers additional outdoor living potential, ideal for gardening, entertaining, or adding outdoor amenities. Located in one of the best school districts in Etobicoke, this home is perfect for families who want to ensure access to top-tier education while enjoying a quiet, family-friendly environment. You will be within walking distance to the beautiful James Gardens Park and Humber River trails and just minutes away from local shopping, dining, and major transportation routes, making it convenient for commuting and everyday errands. With its unbeatable location, solid structure, and immense potential, it is an exceptional opportunity to create your dream home in one of Etobicoke's most desirable areas. (id:66779)
Rooms
| Living room | Main level | — |
| Laundry room | Lower level | — |
| Dining room | Main level | — |
| Kitchen | Main level | — |
| Primary Bedroom | Main level | — |
| Bedroom 2 | Main level | — |
| Bedroom 3 | Main level | — |
| Recreational, Games room | Lower level | — |
| Dining room | Lower level | — |
| Kitchen | Lower level | — |
| Bedroom 4 | Lower level | — |
Details
- Sewer
- Sanitary sewer
- Cooling
- Central air conditioning
- Heating
- Forced air, Natural gas
- List aor
- Toronto
- Stories
- 1
- Basement
- Finished, Apartment in basement, Separate entrance, N/A, N/A, N/A
- Flooring
- Hardwood, Vinyl
- Appliances
- All, Garage door opener remote(s)
- Directions
- North Dr/Edenbridge
- Fireplace
- No
- Lot features
- Irregular lot size
- Water source
- Municipal water
- Structure type
- House
- Parking features
- Attached Garage, Garage
- Tax annual amount
- 6,251.38
- Exterior features
- Brick
- Foundation details
- Unknown
- Lot size dimensions
- 49 x 112.5 FT ; 48.98 x 112.45 x 65.07 x 102.69
- Architectural style
- Raised bungalow
- Bedrooms above grade
- 3
- Bedrooms below grade
- 1
- Property attached
- No
More in Toronto




The trademarks REALTOR®, REALTORS®, and the REALTOR® logo are controlled by The Canadian Real Estate Association (CREA) and identify real estate professionals who are members of CREA. The trademarks MLS®, Multiple Listing Service® and the associated logos are owned by CREA and identify the quality of services provided by real estate professionals who are members of CREA. Listing data is provided by the REALTOR.ca Data Distribution Facility (DDF®) and is deemed reliable but is not guaranteed accurate by CREA.