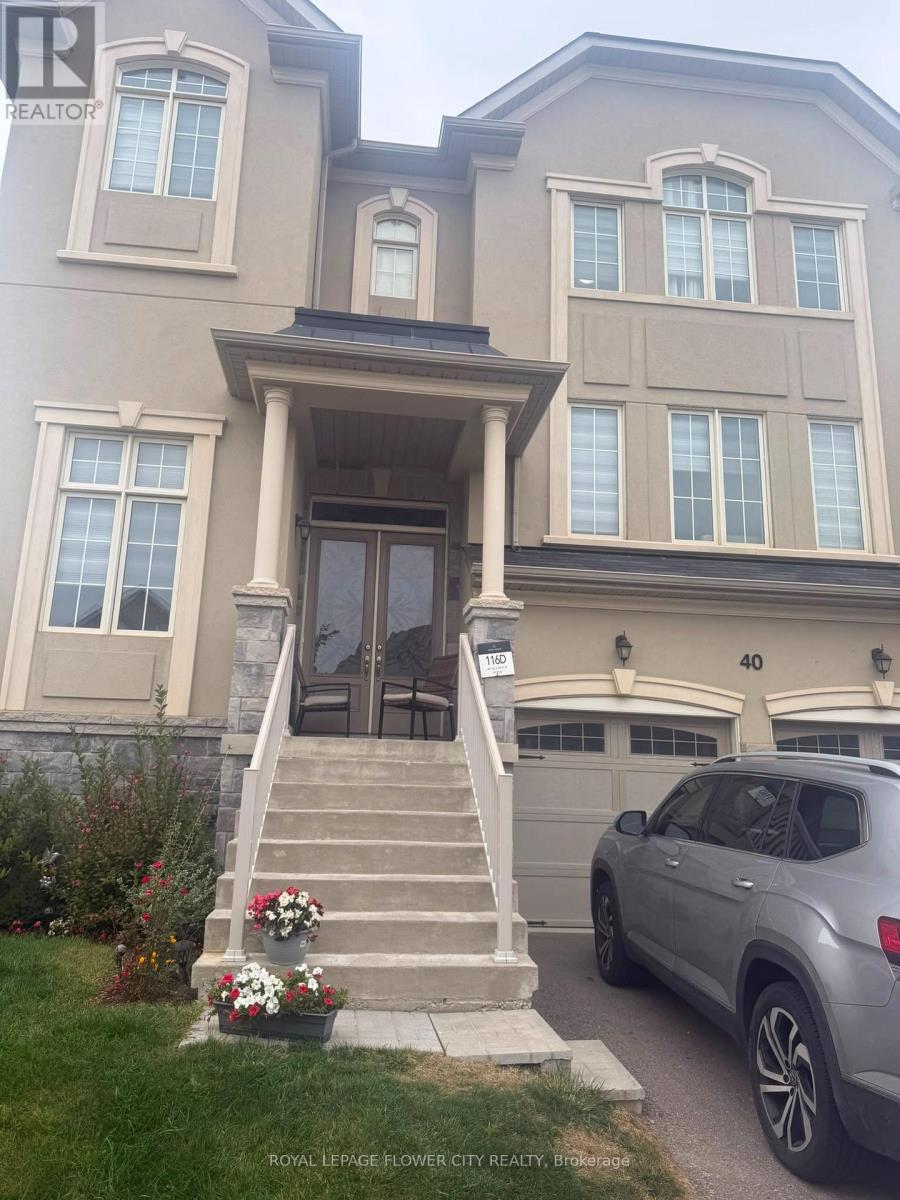
 1 / 14
41 CAPE DORSET CRESCENT
Brampton (Sandringham-Wellington), Ontario, L6R3K9
$1,099,000
Bedrooms
6
Bathrooms
5
Parking
4
About this property
Very Charming 4+2 Bedrooms, 5 Washrooms. This House Has It All. Spacious Bedrooms, Big Kitchen With Plenty of Counter Space, Master Bedroom With Two Walkin Closets. Large Family Room With Fireplace Overlooking The Kitchen And Breakfast Area. Gleaming Hardwood Floors. Professionally Done 2 Bedroom Bsmt With Sep Entrance. Very Open And Bright With Lots of Sunlight. Large Size Living Room, Bedroom With Walkin Closet And Ensuite Bath In Bsmt. Provision For 2nd Laundry Room. Extras: 9Ft Smooth Ceilings On Main Floor. Certificate For Electrical Work In Bsmt. Brand New Stainless Steel Appliances In Main Kitchen. 2 Fridge, 2 Stove, Dishwasher, Washer And Dryer. All Window Coverings, Curtains, Ac, Gdo, Elf's. Sep Ent By The Builder ** This is a linked property.** (id:66779)
Rooms
| Living room | Main level | — |
| Dining room | Main level | — |
| Family room | Main level | — |
| Kitchen | Main level | — |
| Primary Bedroom | Second level | — |
| Bedroom 2 | Second level | — |
| Bedroom 3 | Second level | — |
| Bedroom 4 | Second level | — |
Details
- Sewer
- Sanitary sewer
- Cooling
- Central air conditioning
- Fencing
- Fully Fenced
- Heating
- Forced air, Natural gas
- List aor
- Toronto
- Stories
- 2
- Basement
- Finished, Separate entrance, N/A, N/A
- Flooring
- Hardwood, Carpeted, Ceramic
- Utilities
- Sewer, Electricity
- Appliances
- Washer, Central Vacuum, Dishwasher, Dryer, Two stoves, Window Coverings, Garage door opener remote(s), Two Refrigerators
- Directions
- Sandalwood & Mountainash
- Fireplace
- Yes
- Water source
- Municipal water
- Structure type
- House
- Parking features
- Attached Garage, Garage
- Tax annual amount
- 7,216.67
- Exterior features
- Brick, Stone
- Foundation details
- Unknown
- Lot size dimensions
- 38.1 x 88.6 FT
- Bedrooms above grade
- 4
- Bedrooms below grade
- 2
- Property attached
- No
More in Brampton

The trademarks REALTOR®, REALTORS®, and the REALTOR® logo are controlled by The Canadian Real Estate Association (CREA) and identify real estate professionals who are members of CREA. The trademarks MLS®, Multiple Listing Service® and the associated logos are owned by CREA and identify the quality of services provided by real estate professionals who are members of CREA. Listing data is provided by the REALTOR.ca Data Distribution Facility (DDF®) and is deemed reliable but is not guaranteed accurate by CREA.