 1 / 22
41 BLAIR STREET
Toronto (O'Connor-Parkview), Ontario, M4B3N5
$849,000
Bedrooms
7
Bathrooms
5
Parking
2
About this property
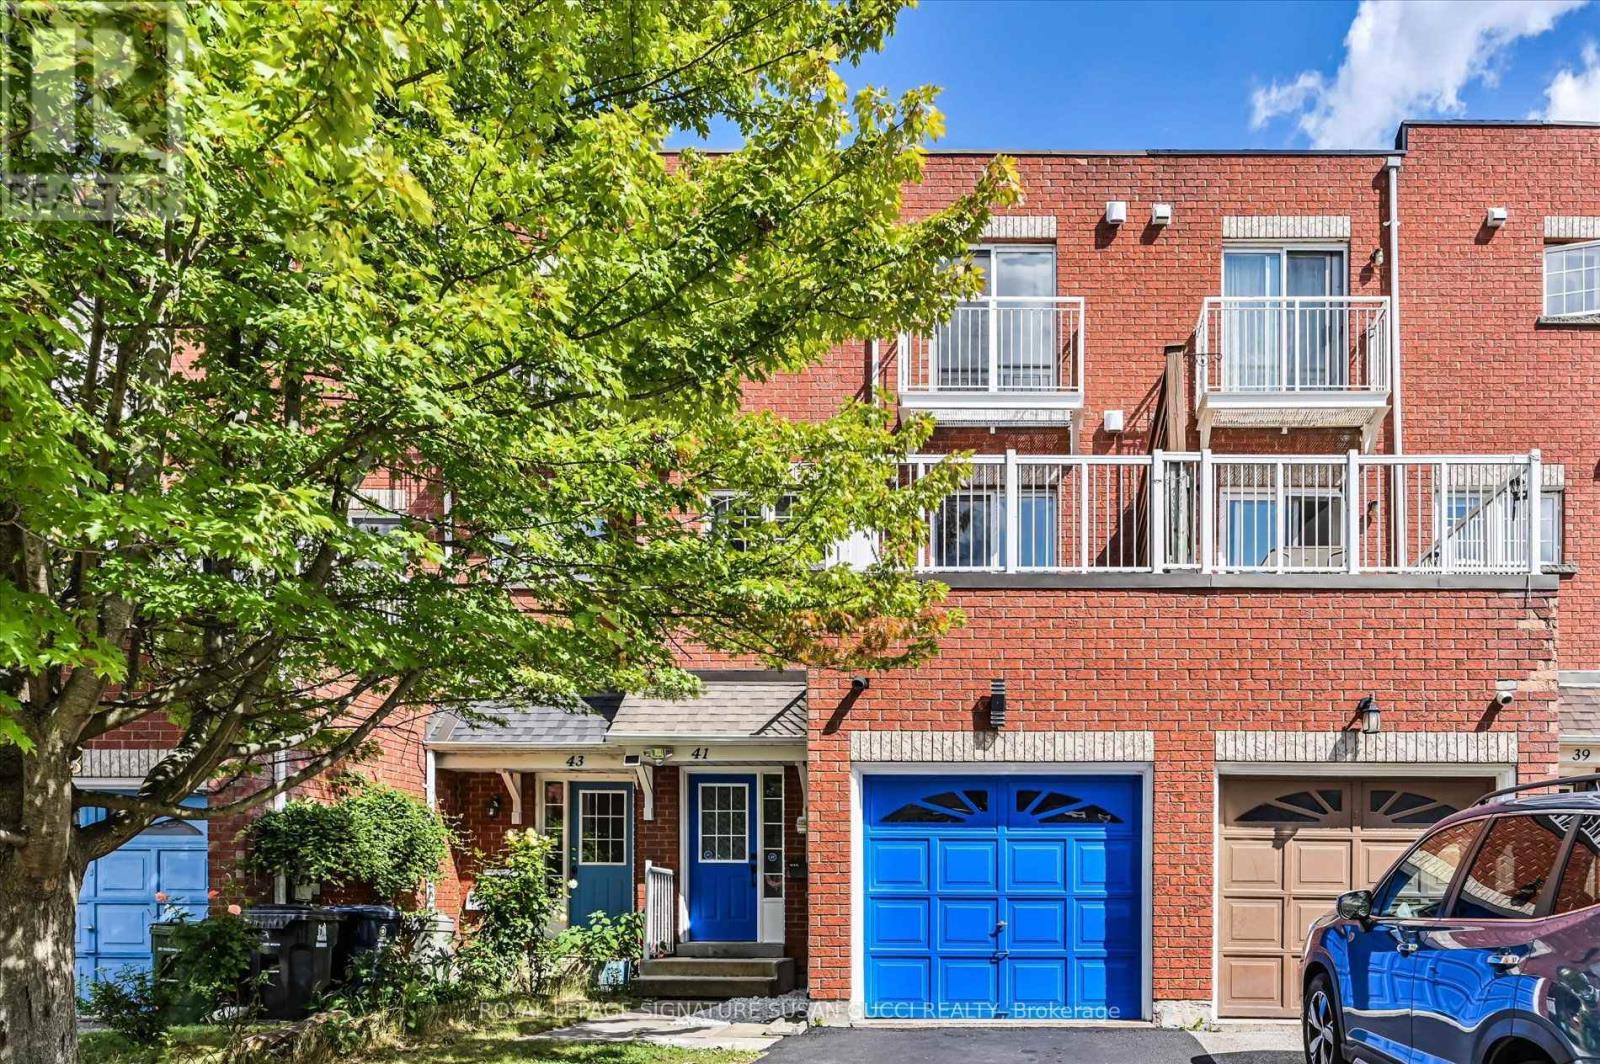
41 Blair St - A Rare Freehold Offering With Endless Possibilities! No condo fees! This exceptional 3+3 bedroom home offers a rare configuration that can adapt to your family, your income goals and your changing needs. Looking for your first home? Need space for a growing or multigenerational family? Want income potential without giving up the space you need? This one delivers! Use it as a 6-bedroom home for a large family, or create a mortgage helper by renting the 2 basement bedrooms, complete with their own private recreation room. Even more unique is the separate commercial space with its own O'Connor entrance, reception/waiting area, office space, kitchenette and full bathroom. With two separate entry doors, one can be closed off, creating an ideal setup to operate your own business, lease to another business or create additional income. A bus stop right outside adds convenience for clients and employees.The possibilities can change as your needs do - live, work, rent or combine it all! Inside, enjoy large, bright rooms, freshly painted throughout and move-in ready. Parking for 2 cars, plus a built-in garage with additional storage at the rear that could be removed if desired. Fantastic location with easy access to the DVP, positioned between subway and LRT routes, and surrounded by great local shops, restaurants and major retailers, including Costco nearby.A truly versatile property offering space, income potential and flexibility that is exceptionally hard to find.**OPEN HOUSE SUN SEPT 6, 2:00-4:00PM** Property virtually staged. (id:66779)
Open houses
- 2026-09-0614:00:00.00 – 16:00:00.00
Rooms
| Bedroom | Main level | — |
| Bedroom | Basement | — |
| Bedroom | Main level | — |
| Living room | Second level | — |
| Dining room | Second level | — |
| Kitchen | Second level | — |
| Primary Bedroom | Third level | — |
| Bedroom | Third level | — |
| Bedroom | Third level | — |
| Recreational, Games room | Basement | — |
| Bedroom | Basement | — |
Details
- Sewer
- Sanitary sewer
- Cooling
- Central air conditioning
- Heating
- Forced air, Natural gas
- List aor
- Toronto
- Stories
- 3
- Basement
- Apartment in basement, Separate entrance, N/A, N/A
- Directions
- O'connor Dr & Bermondsey Rd
- Fireplace
- No
- Lot features
- Sump Pump, In-Law Suite
- Water source
- Municipal water
- Structure type
- Row / Townhouse
- Parking features
- Garage
- Tax annual amount
- 3,859.57
- Exterior features
- Brick, Stucco
- Foundation details
- Concrete
- Lot size dimensions
- 19.1 x 70.9 FT
- Bedrooms above grade
- 5
- Bedrooms below grade
- 2
- Property attached
- Yes
More in Toronto




The trademarks REALTOR®, REALTORS®, and the REALTOR® logo are controlled by The Canadian Real Estate Association (CREA) and identify real estate professionals who are members of CREA. The trademarks MLS®, Multiple Listing Service® and the associated logos are owned by CREA and identify the quality of services provided by real estate professionals who are members of CREA. Listing data is provided by the REALTOR.ca Data Distribution Facility (DDF®) and is deemed reliable but is not guaranteed accurate by CREA.