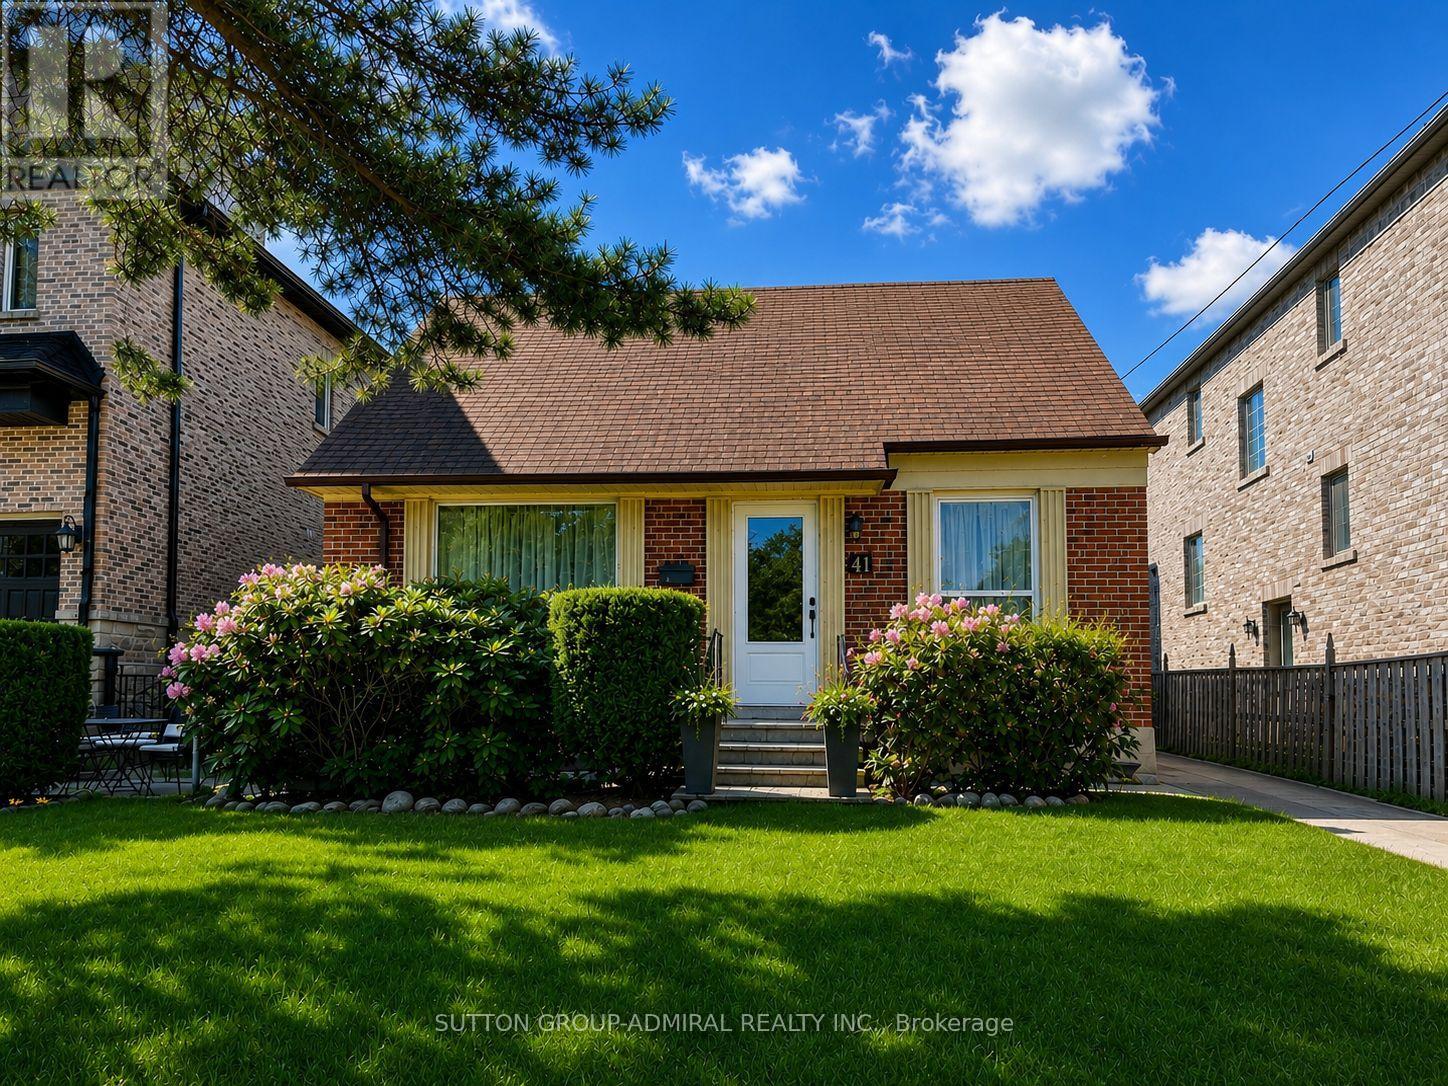
 1 / 25
41 ATHABASKA AVENUE
Toronto (Newtonbrook East), Ontario, M2M2T6
$1,488,800
Bedrooms
4
Bathrooms
3
Parking
6
About this property
Turnkey home today.Invest in tomorrow.Welcome to 41 Athabaska Avenue, a rare opportunity to own a beautifully renovated property inone of North York's most exciting and rapidly evolving neighbourhoods. Offering a 3-bedroom main residence plus a beautifully finished lower-level 1-bedroom suite, 3 renovated bathrooms, renovated kitchens with newer appliances,2 laundry areas, a detached double garage, and a permitted 190 sq. ft. addition, this versatile property is ideal for families, investors multi-generational living, or buyers seeking long-term growth potential. The main residence features 3 bedrooms, 2 renovated bathrooms, bright and functional living spaces, and a thoughtfully designed addition that creates the perfect family room, home office, gym, studio, or flex space. Filled with natural light and updated throughout, the home offers comfortable everyday living while maintaining the charm and character of an established neighbourhood. The finished lower level features a separate entrance & a beautifully renovated 1-bedroom suite complete with its own kitchen, bathroom, and dedicated laundry, providing excellent income potential or comfortable accommodations for extended family. Outside, enjoy a large private backyard, expansive deck with gazebo, and the convenience of a detached double garage. The property offers exceptional outdoor space for entertaining, gardening, family gatherings, or simply relaxing in your own backyard retreat. Location is everything, and this home delivers. Situated just minutes from Yonge Street and Steeles Avenue, residents enjoy outstanding access to transit, shopping, restaurants, grocery stores, parks, community amenities, and everyday conveniences. Families will appreciate the area's highly regarded schools, allowing children to attend elementary and secondary school locally without the need for out-of-area busing. The neighborhood is known for its mature three-lined streets, strong sense of community, and exceptional walkability. (id:66779)
Rooms
| Living room | Main level | — |
| Dining room | Main level | — |
| Kitchen | Main level | — |
| Family room | Main level | — |
| Bedroom 2 | Main level | — |
| Primary Bedroom | Second level | — |
| Bedroom 3 | Second level | — |
Details
- Sewer
- Sanitary sewer
- Cooling
- Central air conditioning
- Heating
- Forced air, Natural gas
- List aor
- Toronto
- Stories
- 1.5
- Tax year
- 2,025
- Basement
- Apartment in basement, Separate entrance, N/A, N/A
- Flooring
- Hardwood, Ceramic
- Appliances
- Washer, Refrigerator, Dishwasher, Stove, Dryer, Microwave, Hood Fan, Window Coverings, Garage door opener
- Directions
- Cross Streets: Yonge/Steeles. ** Directions: Yonge St. & Athabaska Ave.
- Fireplace
- No
- Water source
- Municipal water
- Structure type
- House
- Parking features
- Detached Garage, Garage
- Tax annual amount
- 8,204.46
- Exterior features
- Brick
- Foundation details
- Block
- Lot size dimensions
- 46.1 x 122.7 FT
- Bedrooms above grade
- 3
- Bedrooms below grade
- 1
- Property attached
- No
More in Toronto




The trademarks REALTOR®, REALTORS®, and the REALTOR® logo are controlled by The Canadian Real Estate Association (CREA) and identify real estate professionals who are members of CREA. The trademarks MLS®, Multiple Listing Service® and the associated logos are owned by CREA and identify the quality of services provided by real estate professionals who are members of CREA. Listing data is provided by the REALTOR.ca Data Distribution Facility (DDF®) and is deemed reliable but is not guaranteed accurate by CREA.