 1 / 25
41 AQUASANTA Crescent
Hamilton, Ontario, L9B0H8
$1,049,900
Bedrooms
3
Bathrooms
3
Living area
2,136 square feet
Parking
4
About this property
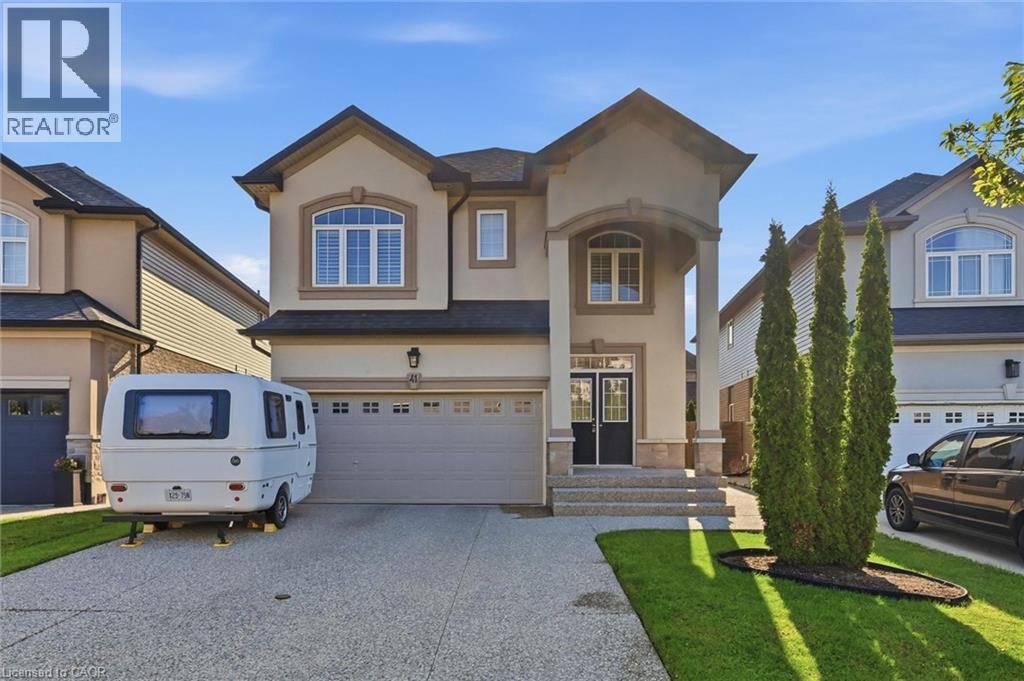
Welcome to 41 Aquasanta Crescent! This stunning 9-year-old home is situated on a premium pie-shaped lot in one of Hamilton Mountain's most sought-after neighbourhoods. Boasting 2,136 sq. ft. of luxury living space, this impressive 2-storey home showcases a striking stone and stucco exterior, a covered front porch, and an exposed aggregate driveway. Inside, the open-concept main level features rich hardwood flooring, pot lights, and a chef-inspired kitchen with quartz countertops, a large island, stainless steel appliances, and abundant cabinetry. The open layout flows past the 2-piece bath, through the spacious family room to the sunlit dinette, and out to the beautifully landscaped backyard, complete with a deck, gazebo, and shed—perfect for entertaining or relaxing. Upstairs offers three generous bedrooms, a versatile loft, convenient upper-level laundry, and two full bathrooms, including a spacious primary retreat with multiple walk-in closets and a private ensuite. The approximately 900 sq. ft. unfinished basement provides endless possibilities for future living space, a home gym, or exceptional storage. Ideally located just steps from parks and minutes to excellent schools, shopping, restaurants, Mohawk College, major highways, and everyday amenities, this exceptional home delivers the perfect blend of luxury, comfort, and convenience. (id:66779)
Rooms
| 3pc Bathroom | Second level | — |
| 4pc Bathroom | Second level | — |
| Laundry room | Second level | — |
| Loft | Second level | 12'0'' x 15'2'' |
| Bedroom | Second level | 11'0'' x 13'8'' |
| Bedroom | Second level | 11'0'' x 14'0'' |
| Primary Bedroom | Second level | 14'0'' x 15'0'' |
| 2pc Bathroom | Main level | — |
| Kitchen | Main level | 12'6'' x 17'5'' |
| Family room | Main level | 14'6'' x 15'0'' |
| Dinette | Main level | 11'0'' x 15'0'' |
| Foyer | Main level | 4'10'' x 17'0'' |
Details
- Sewer
- Municipal sewage system
- Cooling
- Central air conditioning
- Fencing
- Fence
- Heating
- Forced air, Natural gas
- List aor
- Cornerstone
- Stories
- 2
- Basement
- Unfinished, Full
- Appliances
- Washer, Refrigerator, Stove, Dryer, Central Vacuum - Roughed In, Hood Fan, Window Coverings, Garage door opener
- Directions
- Upper James St to DiCenzo, turn south to Aquasanta Cres
- Fireplace
- No
- Lot features
- Gazebo
- Water source
- Municipal water
- Structure type
- House
- Parking features
- Attached Garage
- Tax annual amount
- 7,957.4
- Exterior features
- Brick, Stone, Stucco, Vinyl siding
- Zoning description
- C
- Bedrooms above grade
- 3
- Bedrooms below grade
- 0
- Property attached
- No
- Above grade finished area
- 2,136
More in Hamilton

The trademarks REALTOR®, REALTORS®, and the REALTOR® logo are controlled by The Canadian Real Estate Association (CREA) and identify real estate professionals who are members of CREA. The trademarks MLS®, Multiple Listing Service® and the associated logos are owned by CREA and identify the quality of services provided by real estate professionals who are members of CREA. Listing data is provided by the REALTOR.ca Data Distribution Facility (DDF®) and is deemed reliable but is not guaranteed accurate by CREA.