 1 / 14
41 - 98 FALCONER DRIVE
Mississauga (Streetsville), Ontario, L5N1Y2
Price on request
Bedrooms
3
Bathrooms
2
Parking
1
About this property
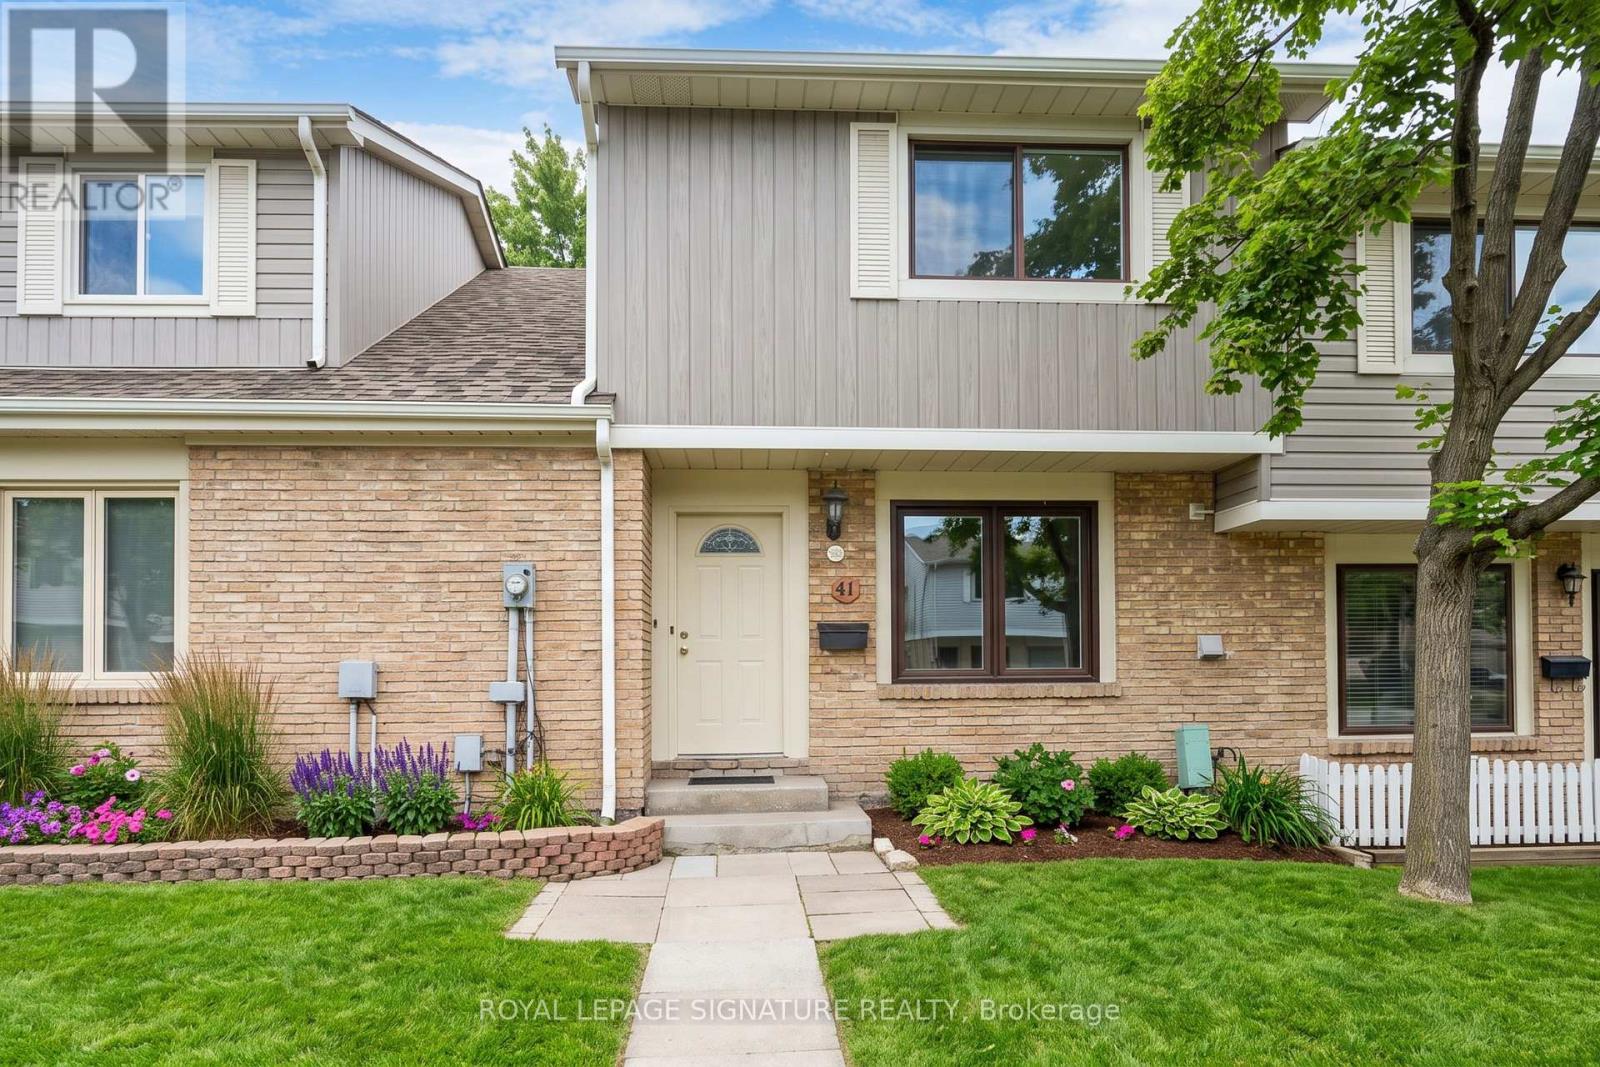
Discover the perfect blend of comfort and convenience in this beautiful 3 bedroom, 2 bathroom townhouse featuring a highly practical two storey layout. The sun drenched interior boasts a massive primary bedroom complete with a large window and his and hers closets, while the finished basement adds excellent functional space with a large recreation room and a convenient two piece washroom. Step outside to your own private, fenced in backyard oasis, ideal for relaxing or entertaining and enjoy the peace and quiet of a family friendly neighbourhood that features a private park just steps from your front door. This home offers effortless urban living with quick access to major highways, public transit, grocery stores, and local shops. Professionally managed by Condo1 Property Management Inc. Disclosure: Property Pictures have been A.I Virtually Staged for illustration Purposes Only. (id:66779)
Rooms
| Dining room | Main level | — |
| Living room | Main level | — |
| Kitchen | Main level | — |
| Primary Bedroom | Second level | — |
| Bedroom 2 | Second level | — |
| Bedroom 3 | Second level | — |
Details
- Cooling
- Central air conditioning
- Heating
- Radiant heat, Forced air, Natural gas
- List aor
- Toronto
- Stories
- 2
- Basement
- Finished, N/A
- Appliances
- Washer, Refrigerator, Oven, Dryer
- Directions
- Falconer Dr & Creditview Rd
- Fireplace
- No
- Pool features
- Outdoor pool
- Structure type
- Row / Townhouse
- Association name
- Shui Fong Management
- Parking features
- Garage, Underground
- Building features
- Visitor Parking
- Exterior features
- Vinyl siding, Brick Facing
- Community features
- School Bus, Community Centre, Pets Allowed With Restrictions
- Bedrooms above grade
- 3
- Property attached
- Yes
More in Mississauga




The trademarks REALTOR®, REALTORS®, and the REALTOR® logo are controlled by The Canadian Real Estate Association (CREA) and identify real estate professionals who are members of CREA. The trademarks MLS®, Multiple Listing Service® and the associated logos are owned by CREA and identify the quality of services provided by real estate professionals who are members of CREA. Listing data is provided by the REALTOR.ca Data Distribution Facility (DDF®) and is deemed reliable but is not guaranteed accurate by CREA.