 1 / 23
41 - 6240 MONTEVIDEO ROAD
Mississauga (Meadowvale), Ontario, L5N2N7
$629,000
Bedrooms
3
Bathrooms
3
Parking
2
About this property
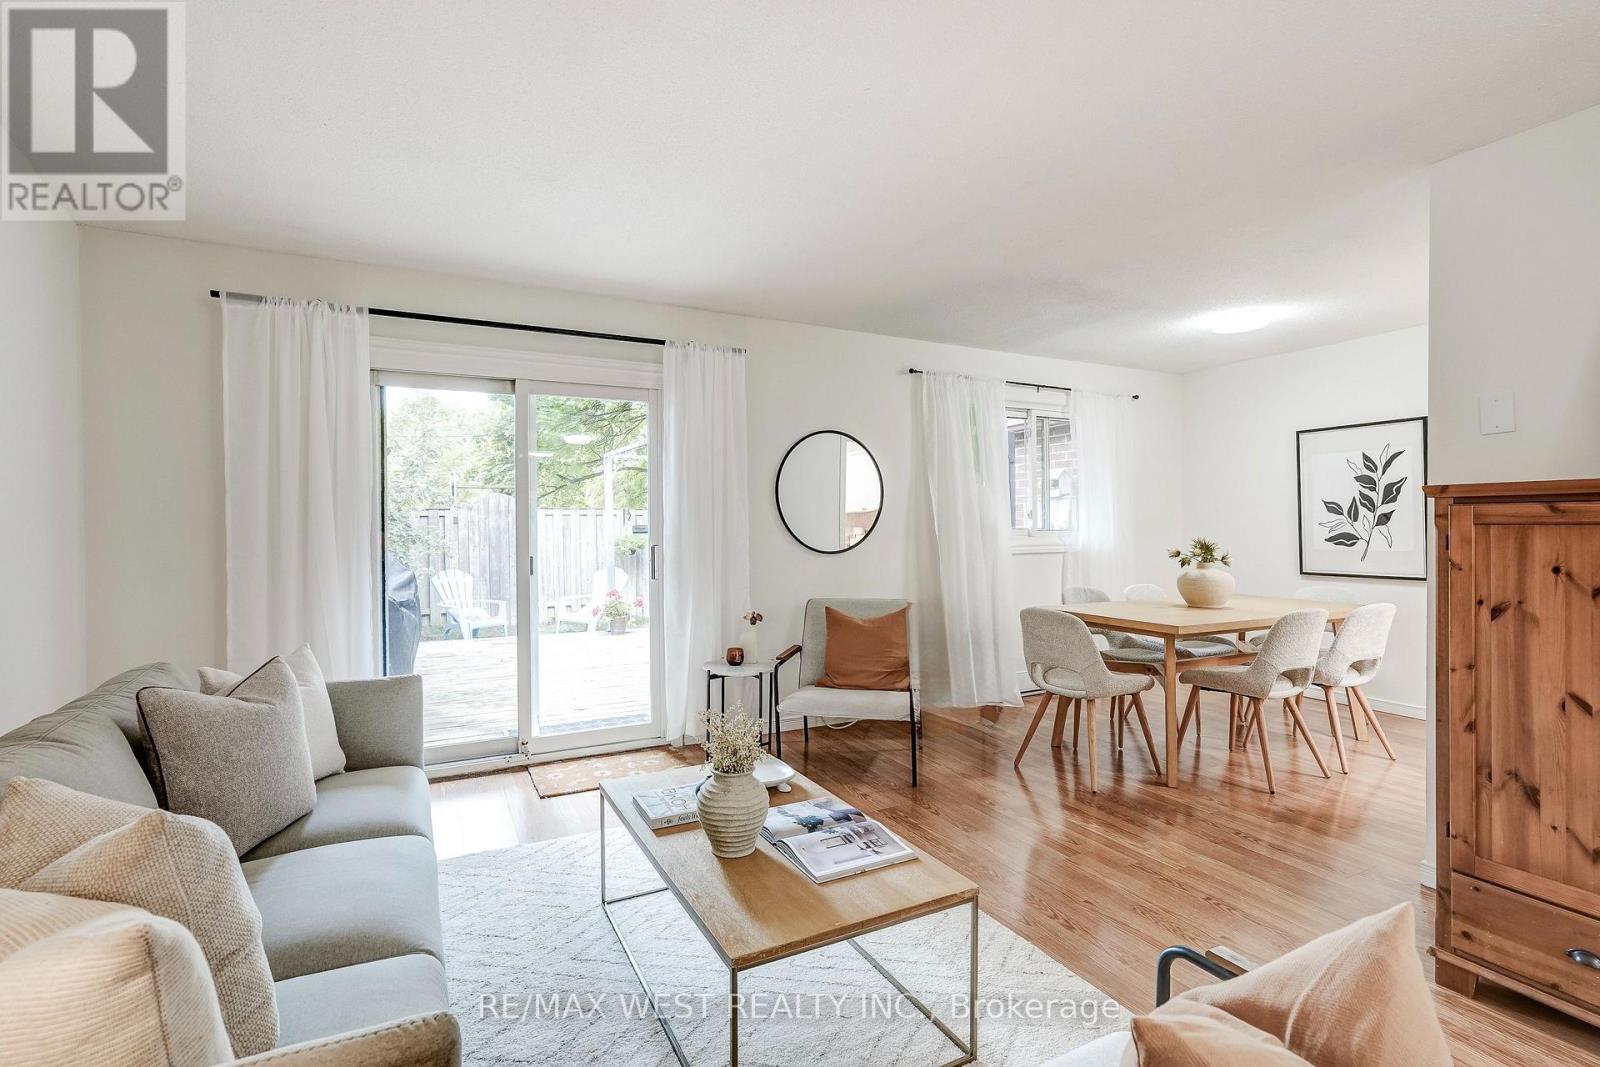
Beautifully renovated town home nestled in a desirable pocket of Meadowvale. This unit offers 3 bright & spacious bedrooms and 3 spa-inspired bathrooms. It has also been professionally painted in a neutral designer palette. There is an open concept living and dining area with a walk-out to a large deck & rear gardens. The updated kitchen boasts stainless steel appliances and an eat-in area. The finished lower level adds valuable living space and could be used as a potential in-law suite. Other notable features include low maintenance fees and a full-size garage with private driveway. Conveniently located close to transit, schools, shopping at Meadowvale Town Centre and parks with miles of trails. Fantastic opportunity for a growing family or first time buyers! Welcome Home! (id:66779)
Rooms
| Primary Bedroom | Second level | — |
| Bedroom | Second level | — |
| Living room | Main level | — |
| Kitchen | Main level | — |
| Recreational, Games room | Lower level | — |
| Bedroom | Second level | — |
| Dining room | Main level | — |
| Laundry room | Lower level | — |
Details
- Cooling
- Window air conditioner
- Heating
- Baseboard heaters, Electric
- List aor
- Toronto
- Stories
- 2
- Basement
- Finished, N/A
- Flooring
- Tile, Laminate, Carpeted
- Appliances
- Washer, Refrigerator, Gas stove(s), Dishwasher, Dryer, Freezer, Blinds, Window Coverings, Garage door opener, Water Heater
- Directions
- Erin Mills Pkwy & Battleford Rd
- Fireplace
- Yes
- Structure type
- Row / Townhouse
- Association fee
- 557.3
- Association name
- Maple Ridge Community Management
- Parking features
- Attached Garage, Garage
- Tax annual amount
- 3,633.59
- Exterior features
- Brick
- Community features
- Pets Allowed With Restrictions
- Bedrooms above grade
- 3
- Property attached
- Yes
- Association fee includes
- Common Area Maintenance, Water, Insurance, Parking
- Association fee frequency
- Monthly
More in Mississauga




The trademarks REALTOR®, REALTORS®, and the REALTOR® logo are controlled by The Canadian Real Estate Association (CREA) and identify real estate professionals who are members of CREA. The trademarks MLS®, Multiple Listing Service® and the associated logos are owned by CREA and identify the quality of services provided by real estate professionals who are members of CREA. Listing data is provided by the REALTOR.ca Data Distribution Facility (DDF®) and is deemed reliable but is not guaranteed accurate by CREA.