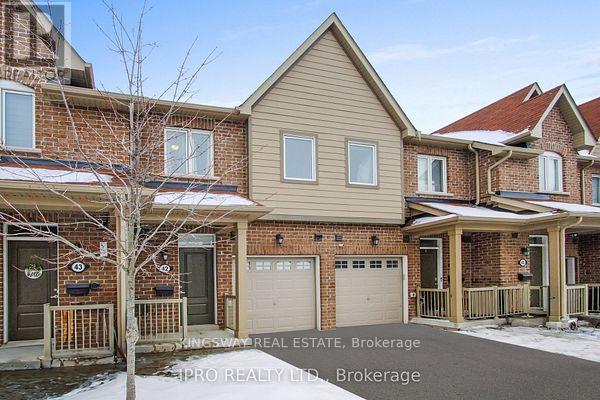
41 - 50 EDINBURGH DRIVE
Brampton (Bram West), Ontario, L6Y6A7
$829,000
Bedrooms
4
Bathrooms
4
Parking
2
About this property
Nice Townhome In High Demand Area. Walking Distance To All Amenities Like Plazas, Restaurants, Schools, Highways, And More. Updated Kitchen With Quartz Countertop. Open Concept With Hardwood Floors. Open Concept Main Floor. Finished Basement With A Bedroom And Extra Washroom (id:66779)
Rooms
| Living room | Ground level | — |
| Eating area | Ground level | — |
| Kitchen | Ground level | — |
| Primary Bedroom | Second level | — |
| Bedroom 2 | Second level | — |
| Bedroom 3 | Second level | — |
| Great room | Basement | — |
Details
- Cooling
- Central air conditioning
- Heating
- Forced air, Natural gas
- List aor
- Toronto
- Stories
- 2
- Basement
- Finished, N/A
- Flooring
- Tile, Laminate, Carpeted
- Appliances
- Central Vacuum
- Directions
- Cross Streets: Mississauga Rd/Financial Dr. ** Directions: North.
- Fireplace
- No
- Structure type
- Row / Townhouse
- Association fee
- 260
- Association name
- Larlyn Property Management Ltd.
- Parking features
- Attached Garage, Garage
- Tax annual amount
- 4,500
- Exterior features
- Brick
- Community features
- Pets not Allowed
- Zoning description
- Residential
- Bedrooms above grade
- 3
- Bedrooms below grade
- 1
- Property attached
- Yes
- Association fee includes
- Common Area Maintenance, Insurance, Parking
- Association fee frequency
- Monthly
More in Brampton

The trademarks REALTOR®, REALTORS®, and the REALTOR® logo are controlled by The Canadian Real Estate Association (CREA) and identify real estate professionals who are members of CREA. The trademarks MLS®, Multiple Listing Service® and the associated logos are owned by CREA and identify the quality of services provided by real estate professionals who are members of CREA. Listing data is provided by the REALTOR.ca Data Distribution Facility (DDF®) and is deemed reliable but is not guaranteed accurate by CREA.