 1 / 22
41 - 4167 PALERMO COMMON
Burlington (Shoreacres), Ontario, L7L0G7
Price on request
Bedrooms
2
Bathrooms
3
Parking
1
About this property
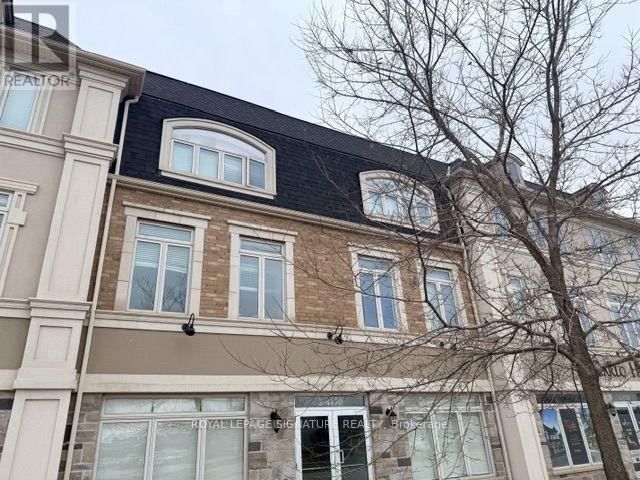
Welcome to 4167 Palermo Common, a well-maintained 3-storey executive condo townhouse offering stylish and comfortable living in one of Burlington's most desirable communities. This 2-bedroom, 2.5-bath home features a bright open-concept living and dining area with large windows and walkouts to private balconies, ideal for relaxing or entertaining. The modern kitchen includes stainless steel appliances, sleek cabinetry, ample counter space, and a breakfast bar. Upstairs offers two generously sized bedrooms with 4-piece bathrooms, large closets, and added privacy. Additional highlights include in-suite laundry, central air, and a quiet, well-maintained community surrounded by parks and trails. Prime location with a bus stop across the street, Appleby GO Station approx. 2 km, quick access to QEW/407, and close to shopping, restaurants, schools, and grocery stores within a 1-2 km radius. (id:66779)
Rooms
| Living room | Main level | — |
| Dining room | Main level | — |
| Kitchen | Main level | — |
| Primary Bedroom | Second level | — |
| Bedroom 2 | Second level | — |
Details
- Cooling
- Central air conditioning
- Heating
- Forced air, Natural gas
- List aor
- Toronto
- Stories
- 3
- Basement
- None
- Flooring
- Laminate, Carpeted
- Appliances
- Washer, Refrigerator, Dishwasher, Stove, Dryer, Microwave
- Directions
- Walkers Line And Fairview Street
- Fireplace
- No
- Lot features
- Balcony
- Structure type
- Row / Townhouse
- Association name
- N/A
- Parking features
- No Garage
- Exterior features
- Brick, Brick Facing
- Community features
- Pets Allowed With Restrictions
- Bedrooms above grade
- 2
- Property attached
- Yes
More in Burlington

The trademarks REALTOR®, REALTORS®, and the REALTOR® logo are controlled by The Canadian Real Estate Association (CREA) and identify real estate professionals who are members of CREA. The trademarks MLS®, Multiple Listing Service® and the associated logos are owned by CREA and identify the quality of services provided by real estate professionals who are members of CREA. Listing data is provided by the REALTOR.ca Data Distribution Facility (DDF®) and is deemed reliable but is not guaranteed accurate by CREA.