 1 / 25
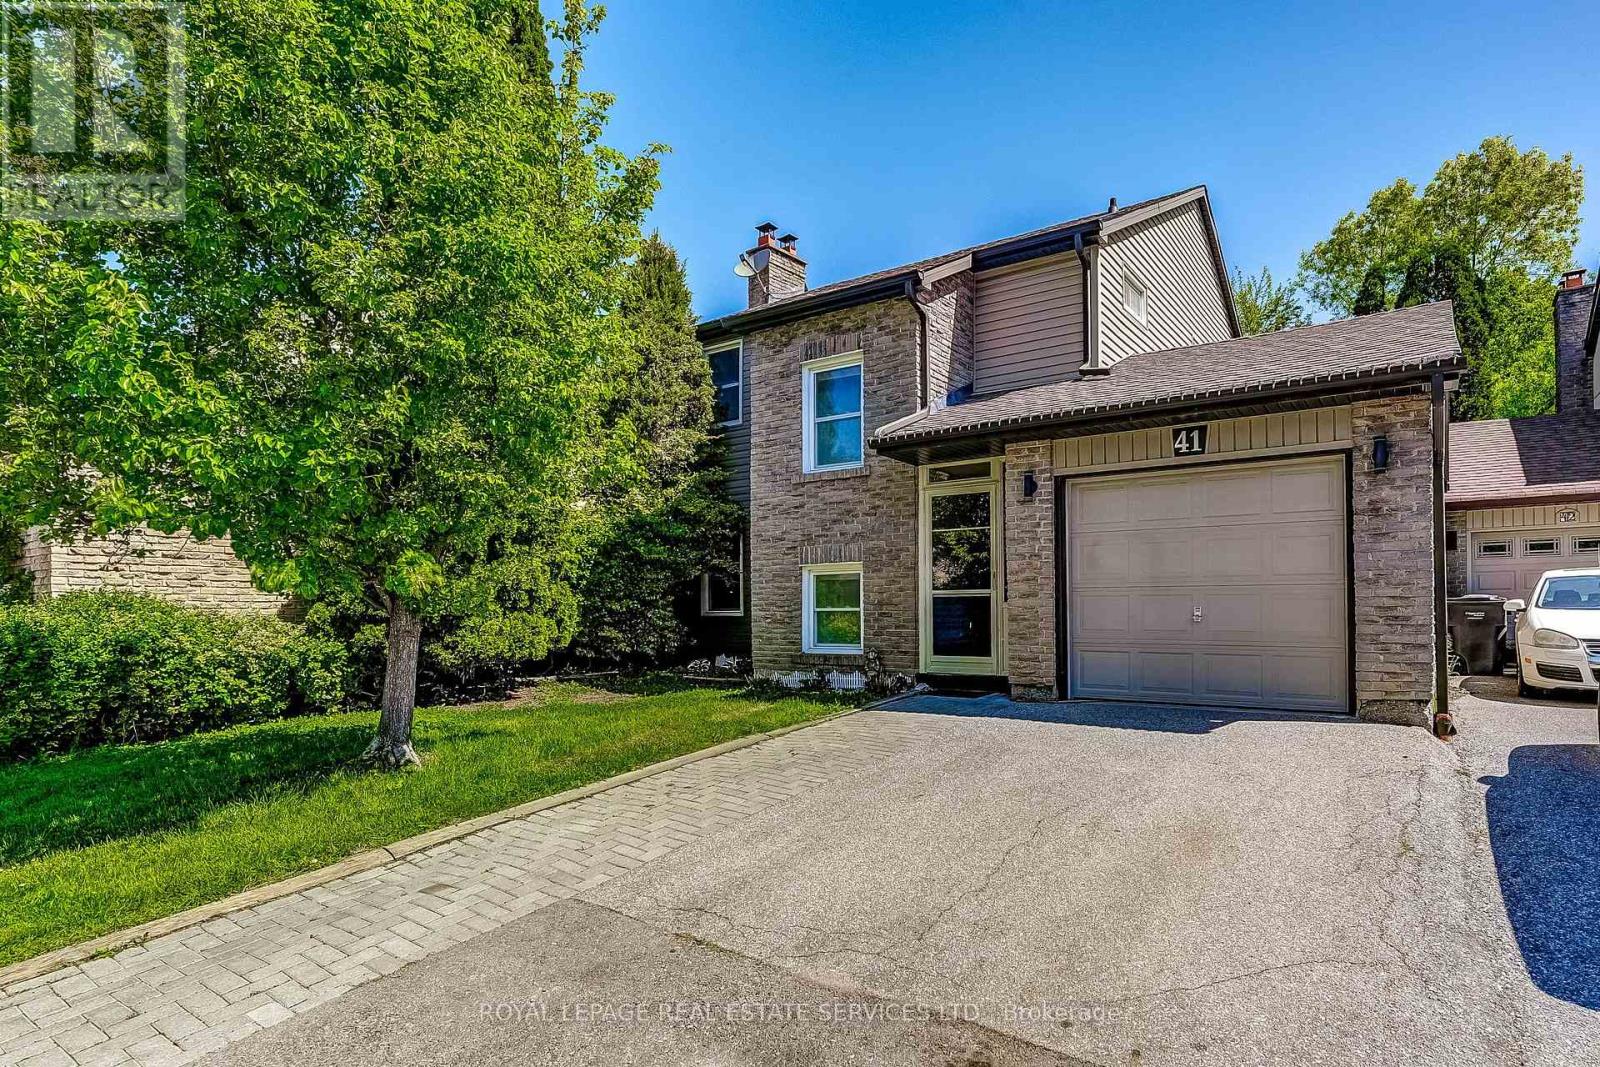
41 - 41 NEUCHATEL PLACE
Mississauga (Meadowvale), Ontario, L5N6A7
$849,000
Bedrooms
4
Bathrooms
3
Parking
3
About this property
Tucked away on a quiet, low-traffic crescent and backing onto a peaceful park setting, this charming 4-bedroom family home offers the perfect balance of comfort, privacy, and space to grow. Surrounded by mature trees and thoughtfully positioned to enjoy a serene backyard retreat, this is the kind of home where family life naturally unfolds. Freshly painted throughout, the home features solid walnut wood stairs, and a warm and inviting layout with four generously sized bedrooms, three bathrooms, a separate dining room for hosting family and friends, and a welcoming family room designed for gathering and everyday connection. The spacious eat-in kitchen overlooks the tranquil backyard, creating the perfect place to enjoy a quiet morning coffee or breakfast while taking in the peaceful greenery beyond. Step outside to a private backyard oasis with built-in sprinkler system, complete with a relaxing deck, a garden shed and plenty of space for children, pets, entertaining, or simply unwinding in nature. The finished basement offers additional living space ideal for relaxation, movie nights, a play area, home office, or whatever best suits your family's lifestyle, along with a dedicated laundry room for added convenience. Ideally situated within walking distance to elementary and secondary schools, daycare, shopping, the bus terminal, parks, walking trails, and everyday amenities, this home offers the perfect blend of peaceful living and daily convenience. A rare opportunity to enjoy a true sense of peace and community while remaining close to everything a growing family needs. *** Public open house Saturday and Sunday 2-4pm*** (id:66779)
Rooms
| Eating area | Main level | — |
| Laundry room | Basement | — |
| Other | Basement | — |
| Dining room | Main level | — |
| Foyer | Main level | — |
| Kitchen | Main level | — |
| Living room | Main level | — |
| Primary Bedroom | Second level | — |
| Bedroom 2 | Second level | — |
| Bedroom 3 | Second level | — |
| Bedroom 4 | Second level | — |
| Recreational, Games room | Basement | — |
Details
- Sewer
- Sanitary sewer
- Cooling
- Central air conditioning
- Fencing
- Fenced yard
- Heating
- Forced air, Natural gas
- List aor
- Toronto
- Stories
- 2
- Basement
- Finished, N/A
- Flooring
- Hardwood, Carpeted, Ceramic
- Utilities
- Sewer, Electricity, Cable
- Appliances
- Washer, Refrigerator, Dishwasher, Stove, Dryer, Microwave, Freezer, Window Coverings
- Directions
- Cross Streets: Winston Churchill & Tours Road. ** Directions: Tours Rd to Neuchatel.
- Fireplace
- Yes
- Water source
- Municipal water
- Structure type
- House
- Association fee
- 225
- Fireplaces total
- 2
- Parking features
- Attached Garage, Garage
- Tax annual amount
- 4,786.79
- Building features
- Fireplace(s)
- Exterior features
- Brick, Aluminum siding
- Foundation details
- Concrete
- Bedrooms above grade
- 4
- Property attached
- No
- Association fee includes
- Parcel of Tied Land
- Association fee frequency
- Monthly
More in Mississauga




The trademarks REALTOR®, REALTORS®, and the REALTOR® logo are controlled by The Canadian Real Estate Association (CREA) and identify real estate professionals who are members of CREA. The trademarks MLS®, Multiple Listing Service® and the associated logos are owned by CREA and identify the quality of services provided by real estate professionals who are members of CREA. Listing data is provided by the REALTOR.ca Data Distribution Facility (DDF®) and is deemed reliable but is not guaranteed accurate by CREA.