 1 / 25
41 - 27 RACHEL DRIVE
Hamilton (Winona Park), Ontario, L8E0K6
$577,900
Bedrooms
2
Bathrooms
2
Parking
2
About this property
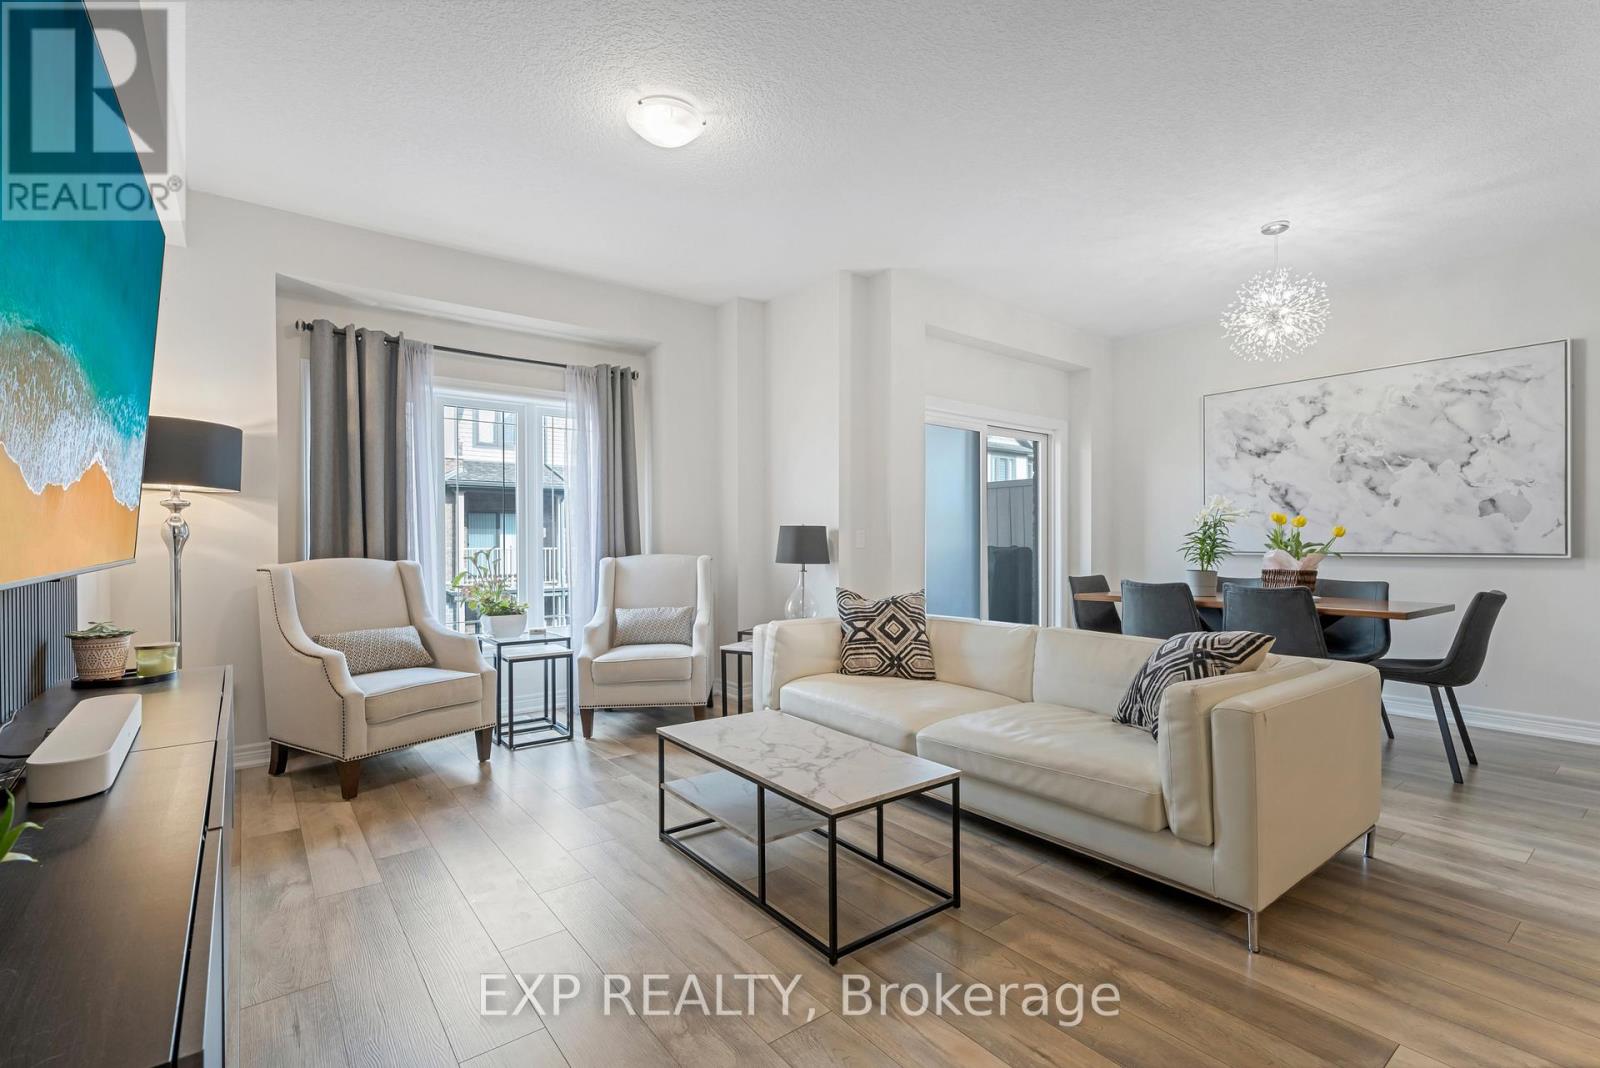
Imagine starting your day with a walk along the waterfront and ending it on your private balcony. Welcome to lakeside living in Stoney Creek. This stylish freehold townhome in Stoney Creek's sought-after Community Beach neighborhood, just steps from Lake Ontario and waterfront trails. Built in 2022, this move-in-ready home offers a bright, modern layout designed for today's lifestyle. The main living level features 9-foot ceilings, luxury vinyl flooring, large windows, and an open-concept design that seamlessly connects the living, dining, and kitchen areas. The contemporary kitchen offers stainless steel appliances, ample cabinetry, a breakfast bar, and walkout access to a private balcony perfect for morning coffee or evening unwinding. Upstairs you'll find two spacious bedrooms, a versatile loft ideal for a home office, reading nook, or guest space, convenient bedroom-level laundry, and a well-appointed 4-piece bathroom. The ground level offers a flexible bonus area that can serve as a home gym, office, hobby room, or additional living space. Enjoy the convenience of a private driveway, attached garage, and low-maintenance turf front lawn. Located minutes from Fifty Point Conservation Area, Marina and Beach, Costco, shopping, restaurants, and quick QEW access for commuters travelling to Toronto or Niagara. Modern, low-maintenance living in one of Stoney Creek's most desirable waterfront communities. Simply move in and enjoy. Don't miss your chance to own in one of Stoney Creek's most desirable waterfront communities. (id:66779)
Rooms
| Foyer | Ground level | — |
| Dining room | Second level | — |
| Great room | Second level | — |
| Kitchen | Second level | — |
| Bedroom | Third level | — |
| Bedroom 2 | Third level | — |
| Loft | Third level | — |
Details
- Sewer
- Sanitary sewer
- Cooling
- Central air conditioning
- Heating
- Forced air, Natural gas
- List aor
- Toronto
- Stories
- 3
- Tax year
- 2,026
- Basement
- None
- Appliances
- Washer, Refrigerator, Stove, Dryer, Window Coverings
- Directions
- Cross Streets: WINONA RD. ** Directions: North Service Rd to Rachel Dr.
- Fireplace
- No
- Water source
- Municipal water
- Structure type
- Row / Townhouse
- Parking features
- Attached Garage, Garage
- Tax annual amount
- 4,163.63
- Exterior features
- Brick, Aluminum siding
- Foundation details
- Poured Concrete
- Lot size dimensions
- 21.2 x 41.7 FT
- Bedrooms above grade
- 2
- Property attached
- Yes
More in Hamilton




The trademarks REALTOR®, REALTORS®, and the REALTOR® logo are controlled by The Canadian Real Estate Association (CREA) and identify real estate professionals who are members of CREA. The trademarks MLS®, Multiple Listing Service® and the associated logos are owned by CREA and identify the quality of services provided by real estate professionals who are members of CREA. Listing data is provided by the REALTOR.ca Data Distribution Facility (DDF®) and is deemed reliable but is not guaranteed accurate by CREA.