 1 / 25
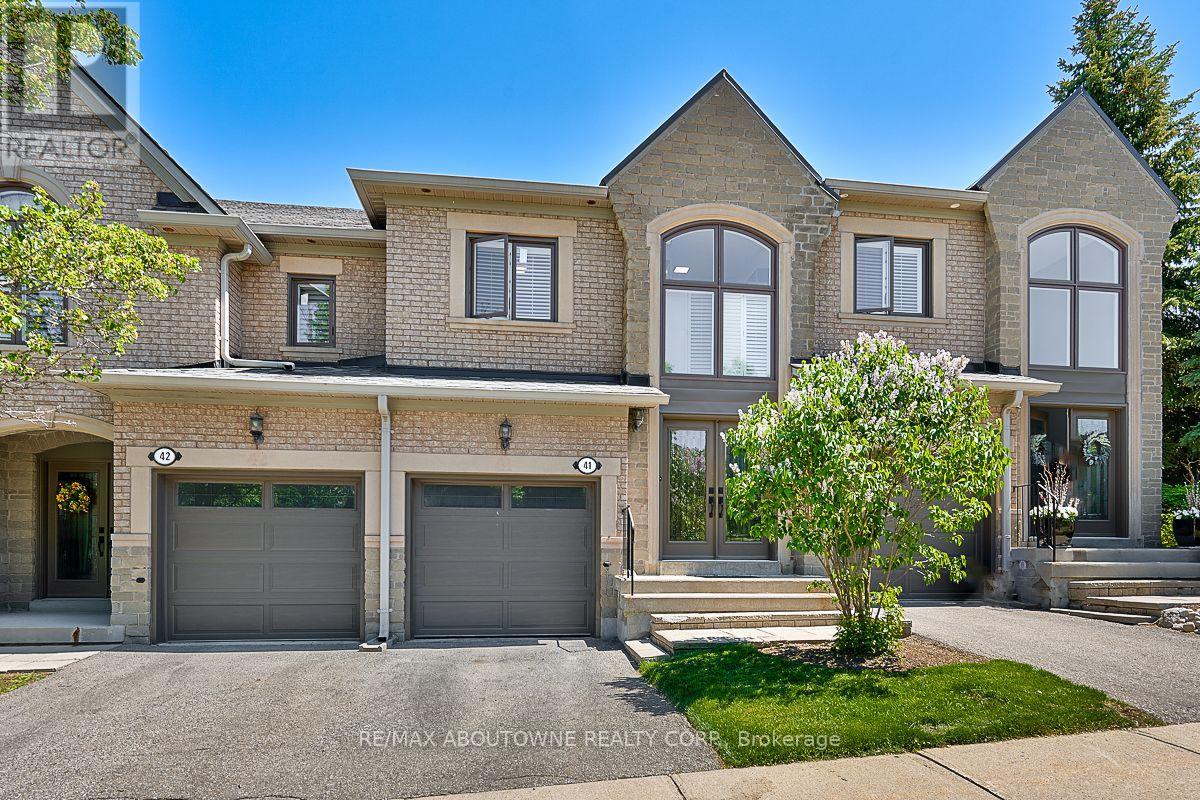
41 - 2250 ROCKINGHAM DRIVE
Oakville (JC Joshua Creek), Ontario, L6H6J3
Price on request
Bedrooms
3
Bathrooms
3
Parking
2
About this property
Three bedroom, three bathroom townhome for lease in Oakville's Joshua Creek neighbourhood. With just over 1,500 square feet plus a finished basement, this condo townhome offers carefree living with snow removal and landscaping included. Recently updated kitchen and main floor powder room, lots of hardwood and corner gas fireplace in the living room area. Joshua Creek is a luxury community surrounded by natural beauty, with ravines, trails, creeks and parks nearby. You will be connected to major highways, such as the 401, 403 and 407. You will also be near the Oakville GO station, which makes commuting to downtown Toronto easy. Plenty of shopping and dining options, with the Oakville Place mall, the Uptown Core plaza, and the historic downtown Oakville nearby. You can also find a variety of cultural events, festivals and activities to enjoy. No smoking and smaller pets please. (id:66779)
Rooms
| Kitchen | Main level | — |
| Laundry room | Lower level | — |
| Utility room | Lower level | — |
| Living room | Main level | — |
| Bathroom | Second level | — |
| Bathroom | Second level | — |
| Dining room | Main level | — |
| Bathroom | Main level | — |
| Primary Bedroom | Second level | — |
| Other | Second level | — |
| Bedroom | Second level | — |
| Bedroom | Second level | — |
| Bathroom | Second level | — |
| Recreational, Games room | Lower level | — |
Details
- Cooling
- Central air conditioning
- Heating
- Forced air, Natural gas
- List aor
- Toronto
- Stories
- 2
- Basement
- Finished, Full
- Appliances
- Washer, Refrigerator, Dishwasher, Stove, Dryer, Window Coverings, Garage door opener, Garage door opener remote(s)
- Directions
- Grand - Bayshire - Rockingham
- Fireplace
- Yes
- Structure type
- Row / Townhouse
- Association name
- .
- Fireplaces total
- 1
- Parking features
- Attached Garage, Garage
- Building features
- Visitor Parking
- Exterior features
- Brick
- Community features
- Pets Allowed With Restrictions
- Bedrooms above grade
- 3
- Bedrooms below grade
- 0
- Property attached
- Yes
More in Oakville

The trademarks REALTOR®, REALTORS®, and the REALTOR® logo are controlled by The Canadian Real Estate Association (CREA) and identify real estate professionals who are members of CREA. The trademarks MLS®, Multiple Listing Service® and the associated logos are owned by CREA and identify the quality of services provided by real estate professionals who are members of CREA. Listing data is provided by the REALTOR.ca Data Distribution Facility (DDF®) and is deemed reliable but is not guaranteed accurate by CREA.