 1 / 25
409 - 88 BROADWAY AVENUE
Toronto (Mount Pleasant West), Ontario, M4P0A5
$850,000
Bedrooms
2
Bathrooms
2
Parking
1
About this property
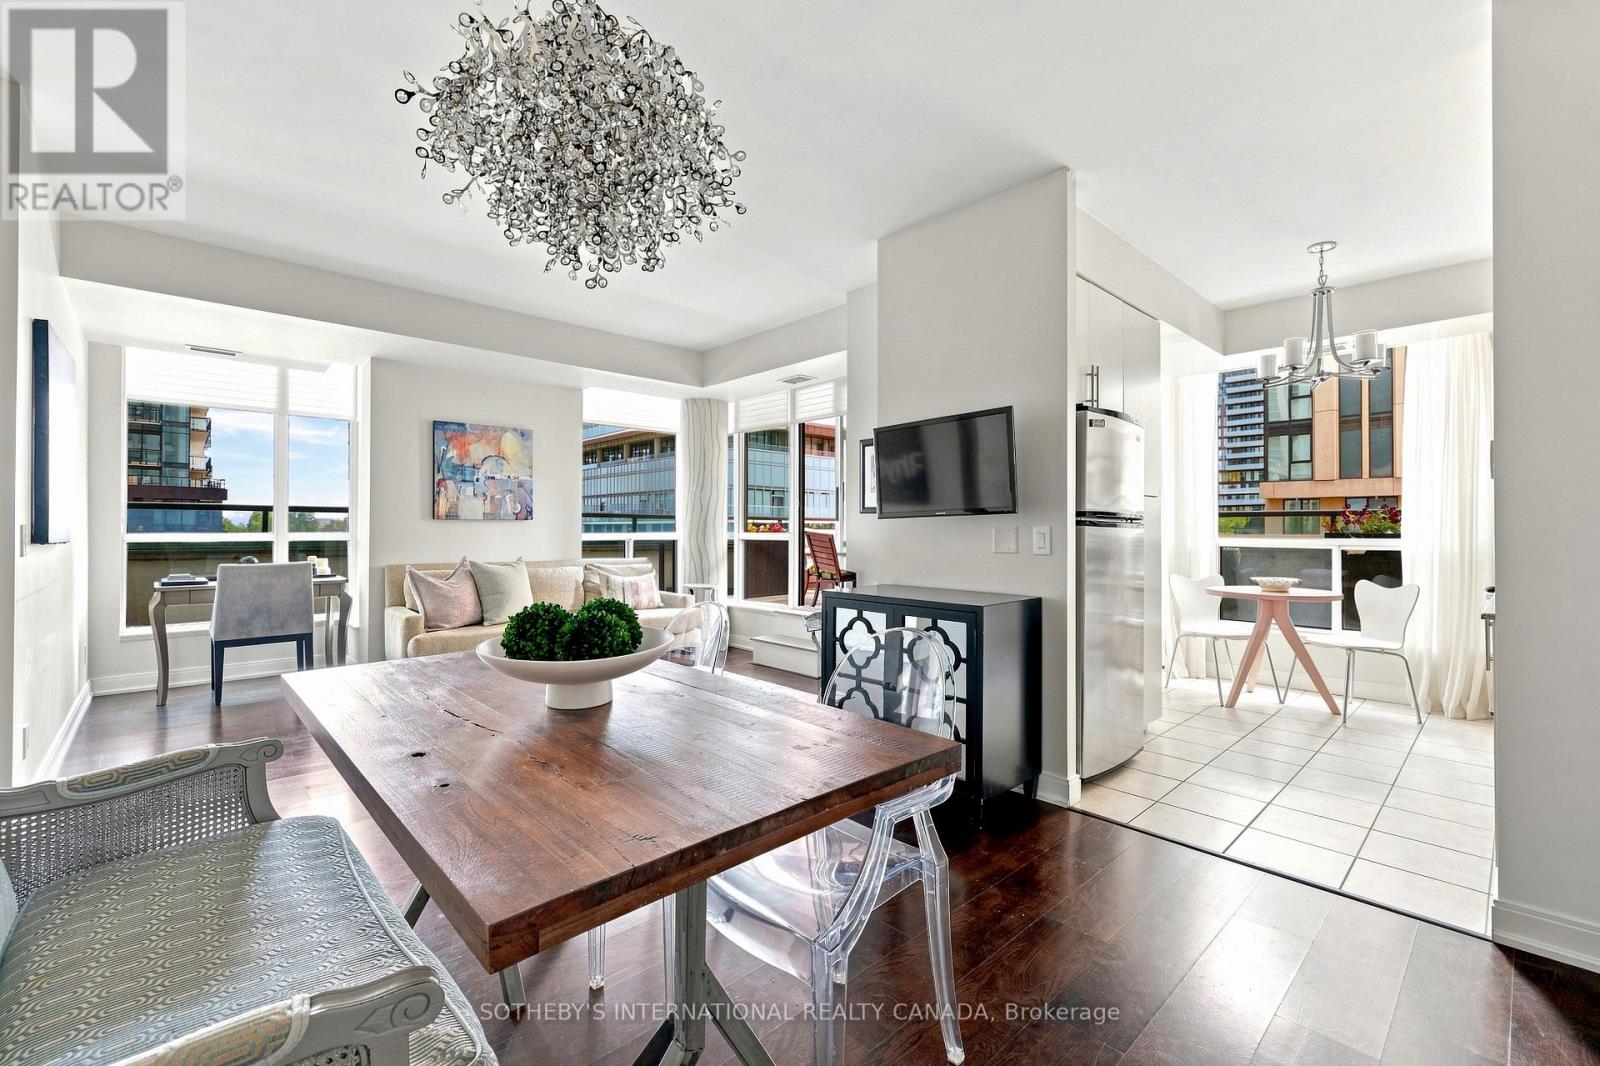
Meet the terrace that steals the show. This bright southwest corner suite at 88 Broadway offers 1,009 square feet of interior living space, two bedrooms, two bathrooms and an exceptional wraparound terrace.The split bedroom layout offers privacy, abundant natural light and nine foot ceilings throughout. Hardwood flooring, an office nook and an eat in kitchen make smart use of every square foot. Storage is equally well considered, with a walk in closet in each bedroom and a third located off the foyer.Outside, the terrace has room for dining, lounging, cooking and entertaining. The suite is being sold fully furnished, with one parking space and one locker included.Residents enjoy an exercise room, indoor pool and sauna, party room with kitchen, and a ninth floor terrace with barbecue facilities. TTC service and the Line 5 Eglinton LRT are both close by, while Sherwood Park is just seven minutes from your door. Yonge and Eglinton's restaurants, cafés, shops and everyday conveniences are all close at hand. (id:66779)
Rooms
| Foyer | Main level | — |
| Living room | Main level | — |
| Dining room | Main level | — |
| Kitchen | Main level | — |
| Primary Bedroom | Main level | — |
| Bedroom 2 | Main level | — |
Details
- Cooling
- Central air conditioning
- Heating
- Forced air, Electric
- List aor
- Toronto
- Basement
- None
- Flooring
- Hardwood
- Appliances
- Furniture, Window Coverings
- Directions
- Cross Streets: Broadway Ave & Redpath Ave. ** Directions: Yonge Street to Broadway Avenue, east on Broadway. The building is located just west of Redpath Avenue.
- Fireplace
- No
- Lot features
- Carpet Free, In suite Laundry
- Structure type
- Apartment
- Association fee
- 1,136.19
- Association name
- Crossbridge Condominium Services
- Parking features
- Garage, Underground
- Tax annual amount
- 4,933.81
- Building features
- Storage - Locker
- Exterior features
- Brick
- Community features
- Pets Allowed With Restrictions
- Bedrooms above grade
- 2
- Property attached
- Yes
- Association fee includes
- Common Area Maintenance, Heat, Water, Insurance, Parking
- Association fee frequency
- Monthly
More in Toronto




The trademarks REALTOR®, REALTORS®, and the REALTOR® logo are controlled by The Canadian Real Estate Association (CREA) and identify real estate professionals who are members of CREA. The trademarks MLS®, Multiple Listing Service® and the associated logos are owned by CREA and identify the quality of services provided by real estate professionals who are members of CREA. Listing data is provided by the REALTOR.ca Data Distribution Facility (DDF®) and is deemed reliable but is not guaranteed accurate by CREA.