 1 / 25
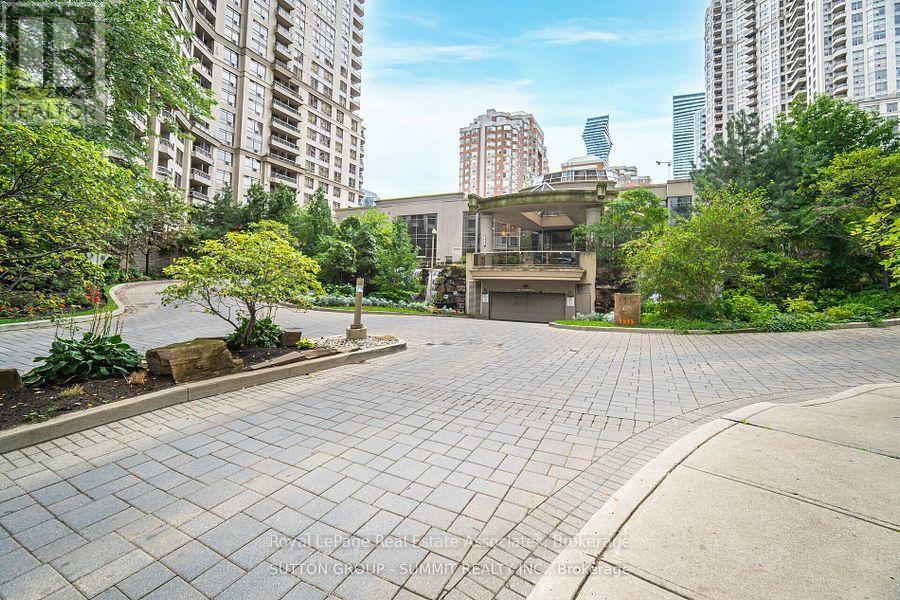
409 - 3880 DUKE OF YORK BOULEVARD
Mississauga (City Centre), Ontario, L5B4M7
$579,900
Bedrooms
3
Bathrooms
2
Parking
1
About this property
Turnkey SOUTH FACING 2 Bedroom + 1 Den Unit featuring extensive custom upgrades and elegant finishes throughout. Spacious Den with Frosted Glass Door, can function as a third bedroom or home office. Highlights include Custom Wainscoting and Crown Moulding, 5" Baseboards, and Hand Scraped finish on beautiful engineered Wide Plank flooring throughout - Carpet Free. Custom Italian Kitchen with glass-block feature wall and Sliding Pocket French door, 12x24 Marble Look Porcelain Floor Tiles, Quartz Countertop, Brushed Nickel Faucets. Bathroom Upgraded with Rainwater Shower and modern fixtures including Marble Look Porcelain Floor Tiles, Quartz Vanity Top. Major improvements include Kitec plumbing removal and high-grade moisture-resistant drywall. Enjoy your Morning Coffee on the Private balcony with Sunny Exposure. Interior finished in soft pastel BENJAMIN MOORE tones for a sophisticated, high end welcoming feel. Quiet location in the building does not face onto Celebration Square! (id:66779)
Rooms
| Bedroom 2 | Main level | — |
| Kitchen | Main level | — |
| Primary Bedroom | Main level | — |
| Dining room | Main level | — |
| Den | Main level | — |
| Living room | Main level | — |
Details
- View
- Lake view
- Cooling
- Central air conditioning
- Heating
- Forced air, Natural gas
- List aor
- Toronto
- Basement
- None
- Flooring
- Hardwood, Ceramic
- Appliances
- Washer, Refrigerator, Dishwasher, Stove, Dryer, Window Coverings
- Directions
- Cross Streets: Duke of York Blvd/Burnhamthorpe Rd W. ** Directions: Burnhamthorpe Rd W to Duke of York Blvd.
- Fireplace
- No
- Lot features
- Balcony, Carpet Free, In suite Laundry
- Pool features
- Indoor pool
- Structure type
- Apartment
- Association fee
- 606.74
- Association name
- Del Property Management
- Parking features
- Garage, Underground
- Tax annual amount
- 3,339.85
- Building features
- Storage - Locker, Exercise Centre, Party Room, Security/Concierge, Visitor Parking
- Exterior features
- Concrete, Brick
- Security features
- Security guard, Smoke Detectors
- Community features
- Pets Allowed With Restrictions
- Zoning description
- 370 - Residential Condominium
- Bedrooms above grade
- 2
- Bedrooms below grade
- 1
- Property attached
- Yes
- Association fee includes
- Common Area Maintenance, Heat, Electricity, Water, Insurance, Parking
- Association fee frequency
- Monthly
More in Mississauga


The trademarks REALTOR®, REALTORS®, and the REALTOR® logo are controlled by The Canadian Real Estate Association (CREA) and identify real estate professionals who are members of CREA. The trademarks MLS®, Multiple Listing Service® and the associated logos are owned by CREA and identify the quality of services provided by real estate professionals who are members of CREA. Listing data is provided by the REALTOR.ca Data Distribution Facility (DDF®) and is deemed reliable but is not guaranteed accurate by CREA.