 1 / 25
409 - 1485 LAKESHORE ROAD E
Mississauga (Lakeview), Ontario, L5E3G2
Price on request
Bedrooms
3
Bathrooms
2
Parking
2
About this property
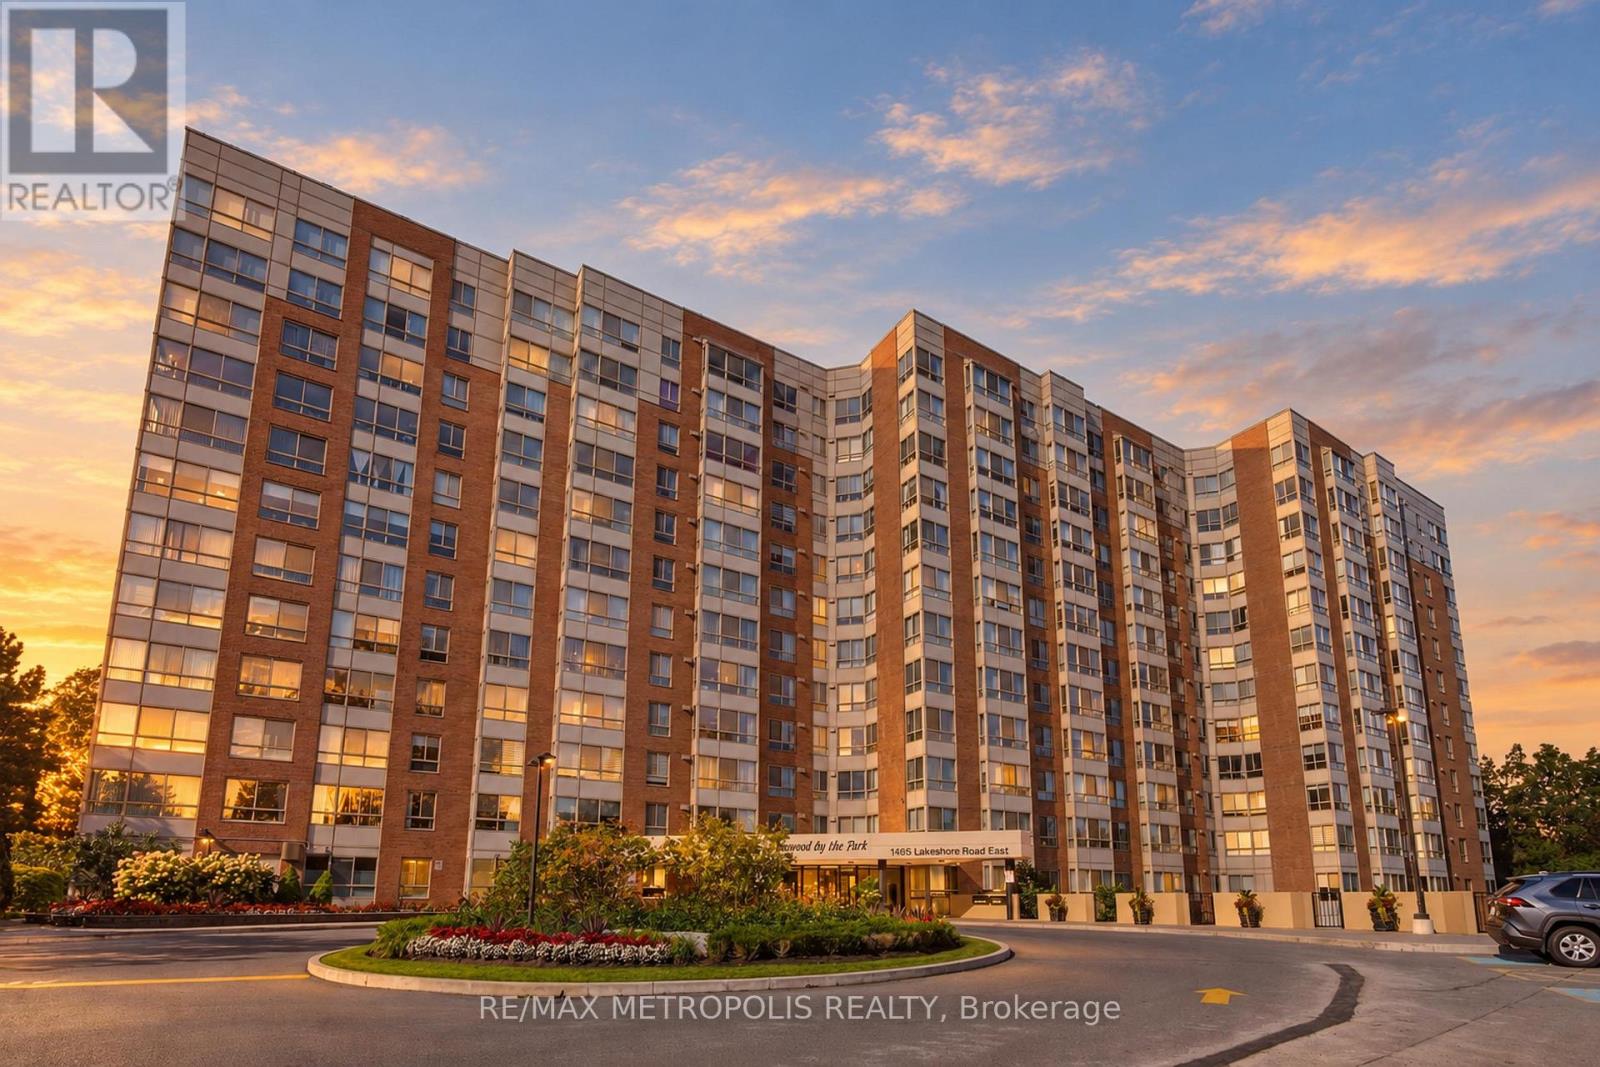
Rare lease opportunity at Lakewood By The Lake! Bright & spacious 2+1 bed, 2 bath suite offering over 1,000 sq ft of living space, 2 side-by-side underground parking spaces & an owned locker. A great fit for those needing more room than the typical condo, with space to work from home, accommodate guests or create a dedicated flex area. Unobstructed west exposure brings in great natural light, while the generous living/dining area offers room to entertain comfortably.The separate den works well as a home office, study or additional flex space. Kitchen features a backsplash & walk-in pantry. Primary bedroom offers a walk-in closet & private 4-pc ensuite. Ensuite laundry.Ideal for a two-car household, commuters using Long Branch GO, professionals working from home, or anyone looking to downsize without giving up space and storage. Enjoy gym, sauna, tennis court, rooftop deck/garden, party room & visitor parking. Walk to Marie Curtis Park, waterfront trails, Long Branch GO & TTC. A rare combination of size, parking, flexibility & lakeside convenience. Available now. Optional 2nd underground parking is available for $100/month. **Some photos may have been virtually staged.** (id:66779)
Details
- Cooling
- Central air conditioning
- Heating
- Forced air, Natural gas
- List aor
- Toronto
- Basement
- None
- Directions
- Cross Streets: DIXIE RD/ LAKESHORE RD E. ** Directions: USE GPS.
- Fireplace
- No
- Structure type
- Apartment
- Association name
- First Service Residential
- Parking features
- Garage, Underground
- Building features
- Storage - Locker
- Exterior features
- Brick
- Community features
- Pets Allowed With Restrictions
- Bedrooms above grade
- 2
- Bedrooms below grade
- 1
- Property attached
- Yes
More in Mississauga


The trademarks REALTOR®, REALTORS®, and the REALTOR® logo are controlled by The Canadian Real Estate Association (CREA) and identify real estate professionals who are members of CREA. The trademarks MLS®, Multiple Listing Service® and the associated logos are owned by CREA and identify the quality of services provided by real estate professionals who are members of CREA. Listing data is provided by the REALTOR.ca Data Distribution Facility (DDF®) and is deemed reliable but is not guaranteed accurate by CREA.