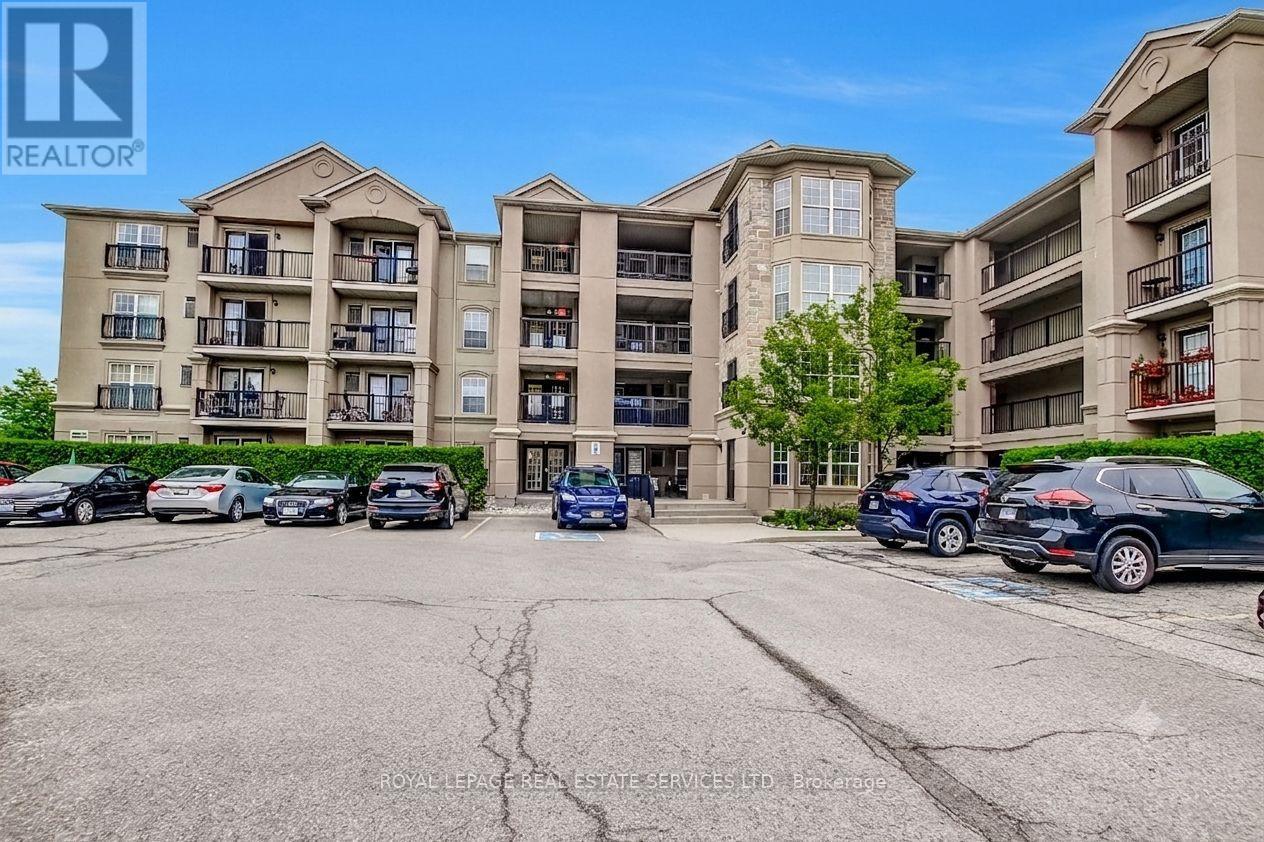
 1 / 25
409 - 1483 MAPLE AVENUE
Milton (DE Dempsey), Ontario, L9T0B6
$529,900
Bedrooms
2
Bathrooms
1
Parking
1
About this property
Beautifully renovated unit featuring a stunning custom kitchen with premium 36" upper and lower cabinetry, pot drawers, spice rack, soft-close doors and drawers, quartz countertops, quartz backsplash, under-cabinet lighting, and newer stainless steel appliances including fridge, stove, dishwasher and microwave. Freshly painted throughout in premium Benjamin Moore colours. Updated bathroom with quartz vanity, new Moen faucet, undermount sink and new toilet. Quality finishes include wide-plank premium luxury vinyl flooring throughout, new baseboards and trim, updated lighting, blackout blinds and ample closet storage. Equipped with newer washer and dryer. Enjoy central A/C. Ideally located minutes from Hwy 401 and James Snow Parkway, with Walmart Supercentre, shopping, restaurants, parks and everyday amenities just a short 7-minute drive away. Move-in ready and offering exceptional value, modern finishes and low-maintenance living. (id:66779)
Rooms
| Foyer | Flat | — |
| Kitchen | Flat | — |
| Dining room | Flat | — |
| Living room | Flat | — |
| Primary Bedroom | Flat | — |
| Bedroom 2 | Flat | — |
| Utility room | Flat | — |
Details
- Cooling
- Central air conditioning
- Heating
- Forced air, Natural gas
- List aor
- Toronto
- Tax year
- 2,025
- Basement
- None
- Flooring
- Laminate
- Appliances
- Washer, Refrigerator, Water meter, Dishwasher, Stove, Dryer, Microwave, Blinds, Window Coverings, Water Heater
- Directions
- Cross Streets: Maple & Main Street. ** Directions: James Snow Pky * Main St East.
- Fireplace
- No
- Lot features
- Backs on greenbelt, Balcony, Carpet Free
- Structure type
- Apartment
- Association fee
- 402.35
- Association name
- GSA Property Management
- Parking features
- Garage, Underground
- Tax annual amount
- 2,309.94
- Building features
- Storage - Locker
- Exterior features
- Stucco
- Security features
- Controlled entry
- Community features
- Pets Allowed With Restrictions
- Zoning description
- Residential
- Bedrooms above grade
- 2
- Property attached
- Yes
- Association fee includes
- Water, Insurance
- Association fee frequency
- Monthly
More in Milton




The trademarks REALTOR®, REALTORS®, and the REALTOR® logo are controlled by The Canadian Real Estate Association (CREA) and identify real estate professionals who are members of CREA. The trademarks MLS®, Multiple Listing Service® and the associated logos are owned by CREA and identify the quality of services provided by real estate professionals who are members of CREA. Listing data is provided by the REALTOR.ca Data Distribution Facility (DDF®) and is deemed reliable but is not guaranteed accurate by CREA.