 1 / 25
409 - 10 JOHN STREET W
Hamilton (Dundas), Ontario, L9H6J3
$345,000
Bedrooms
2
Bathrooms
1
Parking
1
About this property
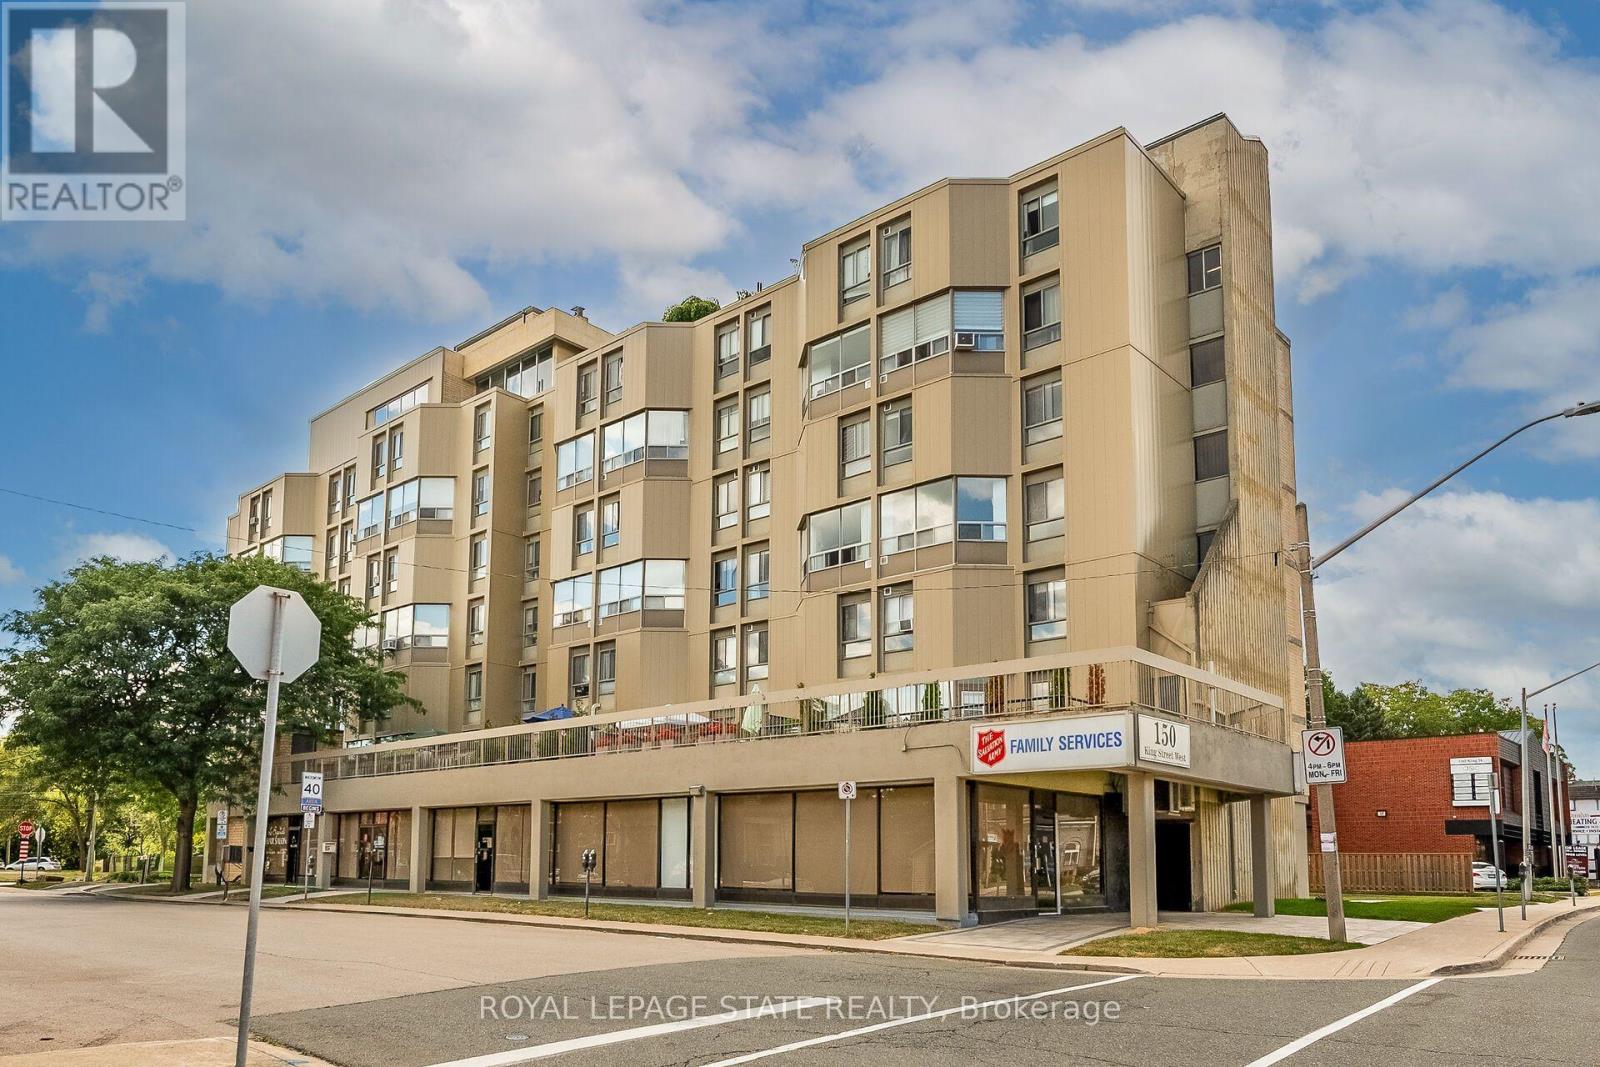
Amazing opportunity to LIVE-WORK-PLAY in downtown Dundas.This 900 sq. ft, 2 storey condo has been beautifully renovated with luxury vinyl flooring, fresh paint and trim. The second level features 2 spacious bedrooms, a 3 pc. Bathroom and a large storage area. The main level is bright and open with a livingroom / dining room combination, a large built in wall unit and fresh white kitchen with built-in appliances and a breakfast bar. This unit also has a designated underground parking spot #3 and a convenient laundry facility. The condo fees also include heat & water . Just steps to all that Dundas has to offer, shops, cafes, dining and nature trails. Nothing to do but move in and enjoy. (id:66779)
Rooms
| Living room | Main level | — |
| Dining room | Main level | — |
| Kitchen | Main level | — |
| Primary Bedroom | Second level | — |
| Bedroom 2 | Second level | — |
| Bathroom | Second level | — |
| Other | Second level | — |
Details
- Cooling
- None
- Heating
- Radiant heat, Other
- List aor
- Toronto
- Stories
- 2
- Tax year
- 2,026
- Basement
- None
- Appliances
- Refrigerator, Oven, Cooktop
- Directions
- Cross Streets: King & John. ** Directions: King St to Hatt St to John St.
- Fireplace
- No
- Lot features
- Carpet Free, Laundry- Coin operated
- Structure type
- Apartment
- Association fee
- 802.16
- Association name
- Property Management Guild
- Parking features
- Garage, Underground
- Tax annual amount
- 2,720
- Exterior features
- Steel, Concrete Block
- Community features
- Pets Allowed With Restrictions
- Foundation details
- Unknown
- Bedrooms above grade
- 2
- Property attached
- Yes
- Association fee includes
- Common Area Maintenance, Heat, Water, Insurance, Parking
- Association fee frequency
- Monthly
More in Hamilton




The trademarks REALTOR®, REALTORS®, and the REALTOR® logo are controlled by The Canadian Real Estate Association (CREA) and identify real estate professionals who are members of CREA. The trademarks MLS®, Multiple Listing Service® and the associated logos are owned by CREA and identify the quality of services provided by real estate professionals who are members of CREA. Listing data is provided by the REALTOR.ca Data Distribution Facility (DDF®) and is deemed reliable but is not guaranteed accurate by CREA.