 1 / 25
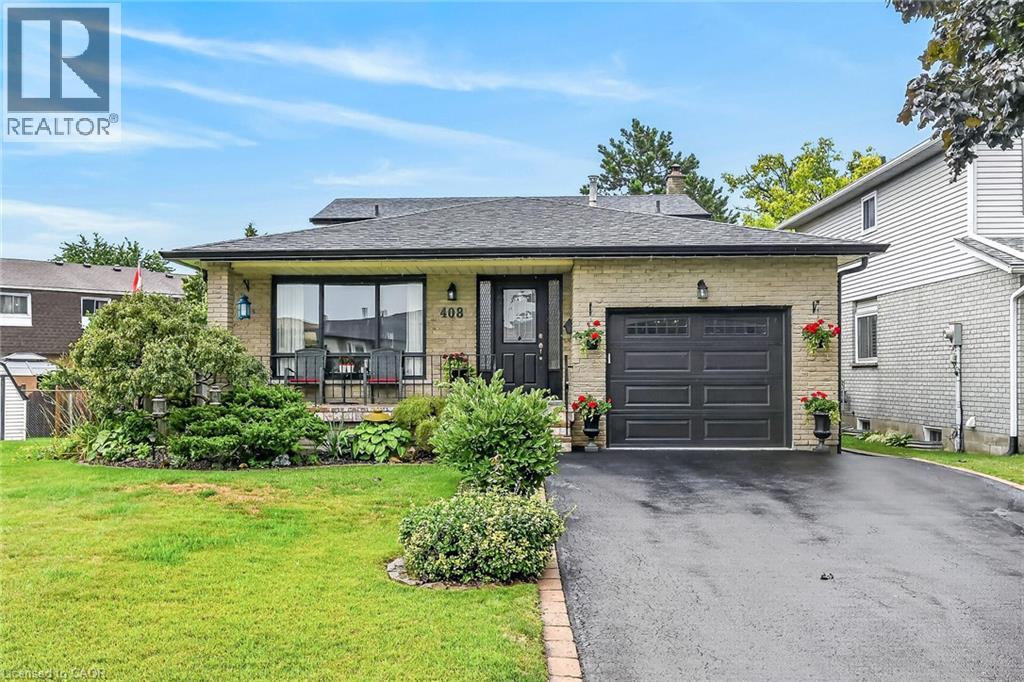
408 REXFORD Drive
Hamilton, Ontario, L8W2M6
$769,900
Bedrooms
3
Bathrooms
2
Living area
2,630 square feet
Parking
5
About this property
Welcome to this exceptionally clean and meticulously maintained 4-level backsplit, offering over 1,900 sq. ft. of fully finished living space. Thoughtfully designed for comfortable family living and entertaining, this home offers generous living space across every level, with beautiful hardwood and luxury vinyl flooring throughout most of the home. A spacious covered front porch creates a welcoming first impression and leads into the generous foyer with convenient inside garage entry. The main level features a bright living area with sunny windows, separate dining room, and an inviting eat-in kitchen showcasing a stylish backsplash and excellent cupboard space. The bedroom level offers 3 well-proportioned bedrooms and an updated 5-piece main bath with double sinks, sliding glass shower doors and additional cabinetry for ample storage. Polished hardwood stairs with stylish handrail and spindles lead to the impressive family room, featuring an electric fireplace with oak mantel and built-in shelving, large window for natural light, and walkout to a generous deck with covered gazebo. The fully fenced, maturely landscaped yard provides an inviting outdoor setting for relaxing or entertaining. An updated bathroom with walk-in shower and sliding glass doors adds convenience on this lower level. The lower level continues to impress with a spacious recreation room featuring a bar and pot lights, offering plenty of flexibility for gatherings, hobbies or family enjoyment. A generous laundry/utility room and oversized cold room provide excellent additional storage. Situated in a desirable mountain location close to parks, schools, public transit and convenient highway access. Exceptionally well maintained, beautifully presented and ready to welcome its next owners. (id:66779)
Open houses
- 2026-08-1514:00:00.00 – 16:00:00.00
Rooms
| Cold room | Basement | 3'1'' x 18'4'' |
| Laundry room | Basement | 10'6'' x 11'0'' |
| Recreation room | Basement | 18'9'' x 27'8'' |
| 3pc Bathroom | Lower level | 7'0'' x 8'9'' |
| Family room | Lower level | 19'0'' x 29'2'' |
| 5pc Bathroom | Second level | 7'3'' x 10'3'' |
| Bedroom | Second level | 8'11'' x 9'2'' |
| Bedroom | Second level | 10'2'' x 12'11'' |
| Primary Bedroom | Second level | 11'11'' x 14'4'' |
| Eat in kitchen | Main level | 11'1'' x 14'2'' |
| Dining room | Main level | 11'3'' x 12'2'' |
| Living room | Main level | 12'2'' x 16'6'' |
| Foyer | Main level | 6'6'' x 10'8'' |
Details
- Sewer
- Municipal sewage system
- Cooling
- Central air conditioning
- Heating
- Forced air
- List aor
- Cornerstone
- Stories
- 2
- Basement
- Finished, Full
- Appliances
- Washer, Refrigerator, Dishwasher, Stove, Dryer
- Directions
- Upper Gage to Robertsfield Dr to left on Rexford
- Fireplace
- Yes
- Water source
- Municipal water
- Structure type
- House
- Fireplaces total
- 1
- Parking features
- Attached Garage
- Tax annual amount
- 6,509.25
- Exterior features
- Brick, Vinyl siding
- Community features
- Quiet Area
- Fireplace features
- Electric, Other - See remarks
- Zoning description
- D/S-629
- Bedrooms above grade
- 3
- Bedrooms below grade
- 0
- Property attached
- No
- Above grade finished area
- 1,931
- Below grade finished area
- 699
More in Hamilton

The trademarks REALTOR®, REALTORS®, and the REALTOR® logo are controlled by The Canadian Real Estate Association (CREA) and identify real estate professionals who are members of CREA. The trademarks MLS®, Multiple Listing Service® and the associated logos are owned by CREA and identify the quality of services provided by real estate professionals who are members of CREA. Listing data is provided by the REALTOR.ca Data Distribution Facility (DDF®) and is deemed reliable but is not guaranteed accurate by CREA.