 1 / 25
408 COPE Street
Hamilton, Ontario, L8H5C3
$499,000
Bedrooms
2
Bathrooms
1
Living area
720 square feet
Parking
1
About this property
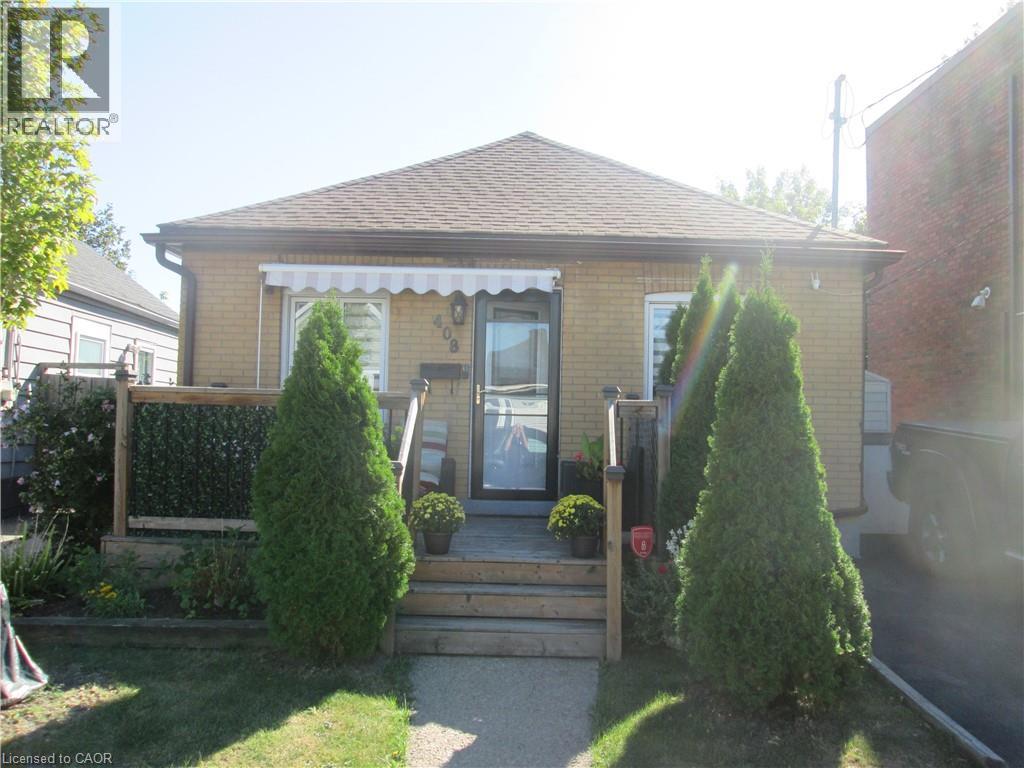
It may not be big, but the owners of this brick bungalow have lovingly updated this home that will allow you to just move in. In 2026 the kitchen was remodeled with new cabinets and counter tops and pot lights. Also in 2026 new attic insulation and a complete remodel 3 piece bathroom. The rear patio and fencing also done in 2026. Windows done in 202. Front porch in 2019. Siding in 2024 and sump pump in 2023. Conveniently located close to the Barton shopping area, bus routes and highway access. (id:66779)
Rooms
| Bedroom | Main level | 10'8'' x 8'10'' |
| Bedroom | Main level | 12'6'' x 8'3'' |
| Dining room | Main level | 5'6'' x 5'10'' |
| 3pc Bathroom | Main level | — |
| Eat in kitchen | Main level | 7'6'' x 10'2'' |
| Living room | Main level | 11'8'' x 13'6'' |
| Utility room | Basement | — |
| Laundry room | Basement | 9'0'' x 8'0'' |
| Recreation room | Basement | 9'4'' x 12'2'' |
Details
- Sewer
- Municipal sewage system
- Cooling
- Central air conditioning
- Heating
- Forced air, Natural gas
- List aor
- Cornerstone
- Stories
- 1
- Basement
- Finished, Full
- Appliances
- Window Coverings
- Directions
- From Barton Street go East past Kenilworth, North on Cope
- Fireplace
- No
- Lot features
- Sump Pump
- Water source
- Municipal water
- Structure type
- House
- Tax annual amount
- 2,133.42
- Exterior features
- Brick, Vinyl siding
- Security features
- Alarm system
- Zoning description
- C
- Architectural style
- Bungalow
- Bedrooms above grade
- 2
- Bedrooms below grade
- 0
- Property attached
- No
- Above grade finished area
- 720
More in Hamilton




The trademarks REALTOR®, REALTORS®, and the REALTOR® logo are controlled by The Canadian Real Estate Association (CREA) and identify real estate professionals who are members of CREA. The trademarks MLS®, Multiple Listing Service® and the associated logos are owned by CREA and identify the quality of services provided by real estate professionals who are members of CREA. Listing data is provided by the REALTOR.ca Data Distribution Facility (DDF®) and is deemed reliable but is not guaranteed accurate by CREA.