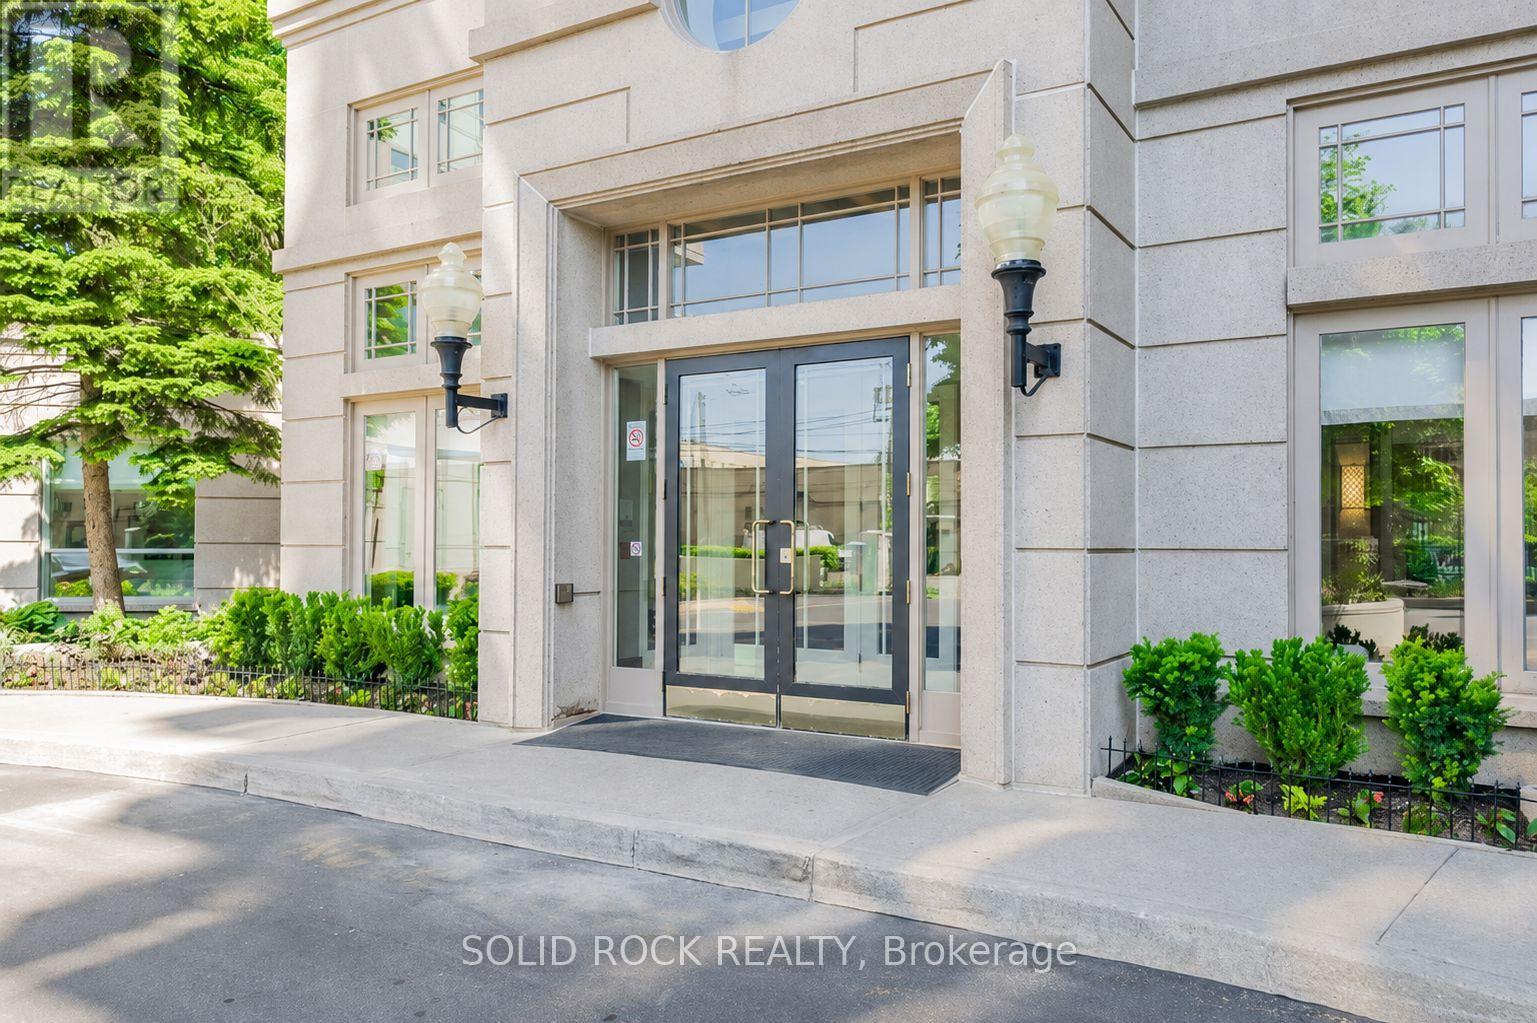
 1 / 13
408 - 8 COVINGTON ROAD N
Toronto (Englemount-Lawrence), Ontario, M6A3E5
$899,000
Bedrooms
2
Bathrooms
3
Parking
1
About this property
RARELY OFFERED! One of the largest layouts in the building! Beautifully renovated contractor's own home featuring high-end finishes and high-quality motorized blinds, and each is double for blackout custom blinds. Enjoy an open-concept kitchen, full laundry room, 2.5 bathrooms, and approximately 1,360 sq. ft. of living space. Hardwood flooring throughout the entire apartment, with a walk-out to a beautiful balcony. The primary bedroom offers a generous walk-in closet and a private ensuite bathroom. The second bedroom is spacious and bright, complemented by a full family bathroom and a convenient guest powder room. Includes 1 parking space and 2 lockers. Ideally located within walking distance to shops, the library, public transit, and parks. (id:66779)
Details
- Cooling
- Central air conditioning
- Heating
- Forced air, Natural gas
- List aor
- Toronto
- Tax year
- 2,025
- Basement
- None
- Appliances
- Refrigerator, Stove, Oven, Dryer, Window Coverings
- Directions
- Cross Streets: BATHURST NORTH OF LAWRENCE. ** Directions: Bathurst north of Laurence.
- Fireplace
- No
- Lot features
- Balcony
- Pool features
- Outdoor pool
- Structure type
- Apartment
- Association fee
- 1,135.85
- Association name
- Nadlan Harris
- Parking features
- Garage, Underground
- Tax annual amount
- 3,725
- Building features
- Storage - Locker, Exercise Centre, Party Room, Security/Concierge, Visitor Parking
- Exterior features
- Brick
- Community features
- Pets Allowed With Restrictions
- Bedrooms above grade
- 2
- Property attached
- Yes
- Association fee includes
- Common Area Maintenance, Cable TV, Water, Insurance
- Association fee frequency
- Monthly
More in Toronto




The trademarks REALTOR®, REALTORS®, and the REALTOR® logo are controlled by The Canadian Real Estate Association (CREA) and identify real estate professionals who are members of CREA. The trademarks MLS®, Multiple Listing Service® and the associated logos are owned by CREA and identify the quality of services provided by real estate professionals who are members of CREA. Listing data is provided by the REALTOR.ca Data Distribution Facility (DDF®) and is deemed reliable but is not guaranteed accurate by CREA.