 1 / 25
408 - 70 HALLIFORD PLACE
Brampton (Goreway Drive Corridor), Ontario, L6P4R1
$539,000
Bedrooms
2
Bathrooms
2
Parking
1
About this property
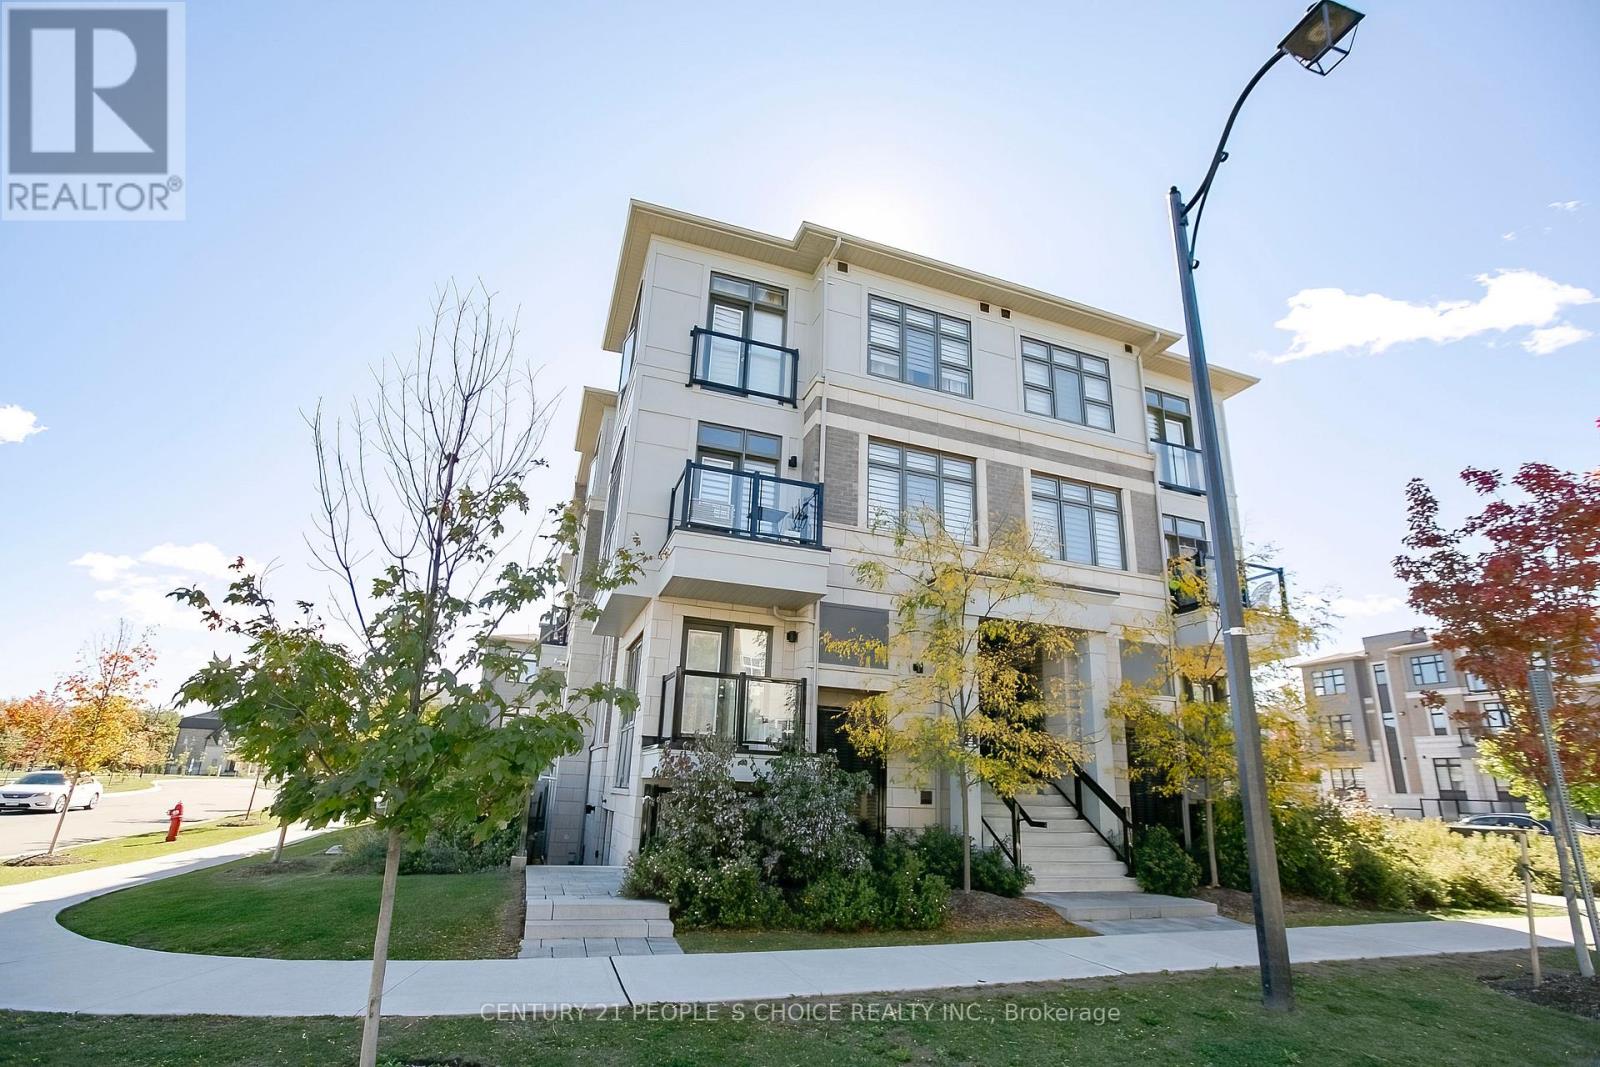
This spacious stacked townhouse is a rare find (943 sqft + Balcony )with UNOBSTRUCTED EAST VIEW ( OVERLOOKS TO PARK & GREEN SPACE )perfectly blends convenience and versatility for first-time buyers, seniors, or savvy investors. This 2-storey corner stacked townhouse offers bright, modern upper-level living. Featuring 2 bedrooms and 2 bathrooms, this well-designed home offers a functional open-concept layout with 9-ft ceilings, creating a spacious and airy feel throughout. The Kitchen and dining areas flow seamlessly to a private balcony, providing a comfortable space for everyday living. Recently painted home is move-in ready. Additional highlights include upper-level laundry and private balcony, offering added convenience and outdoor space. Located in a prime area close to major highways (427 & 410), public transit, grocery stores, restaurants, parks, and schools-making it perfect for commuters and families alike. Includes 1 exclusive surface parking space. (id:66779)
Rooms
| Living room | Main level | — |
| Kitchen | Main level | — |
| Bedroom | Second level | — |
| Bedroom 2 | Second level | — |
Details
- Cooling
- Central air conditioning
- Heating
- Forced air, Natural gas
- List aor
- Toronto
- Tax year
- 2,025
- Basement
- None
- Flooring
- Laminate
- Appliances
- Washer, Refrigerator, Dishwasher, Stove, Dryer, Hood Fan
- Directions
- Cross Streets: Goreway Dr / Queen St E. ** Directions: Humberwest Pkwy / Goreway Dr / Halliford Pl.
- Fireplace
- No
- Lot features
- Balcony, Carpet Free
- Structure type
- Row / Townhouse
- Association fee
- 348
- Association name
- Melbourne Property Management Inc
- Parking features
- No Garage
- Tax annual amount
- 3,659.87
- Exterior features
- Stucco
- Community features
- Pets Allowed With Restrictions
- Bedrooms above grade
- 2
- Property attached
- Yes
- Association fee includes
- Parking
- Association fee frequency
- Monthly
More in Brampton

The trademarks REALTOR®, REALTORS®, and the REALTOR® logo are controlled by The Canadian Real Estate Association (CREA) and identify real estate professionals who are members of CREA. The trademarks MLS®, Multiple Listing Service® and the associated logos are owned by CREA and identify the quality of services provided by real estate professionals who are members of CREA. Listing data is provided by the REALTOR.ca Data Distribution Facility (DDF®) and is deemed reliable but is not guaranteed accurate by CREA.