 1 / 25
408 - 650 SAUVE STREET
Milton (BE Beaty), Ontario, L9T9A8
$525,000
Bedrooms
2
Bathrooms
2
Parking
1
About this property
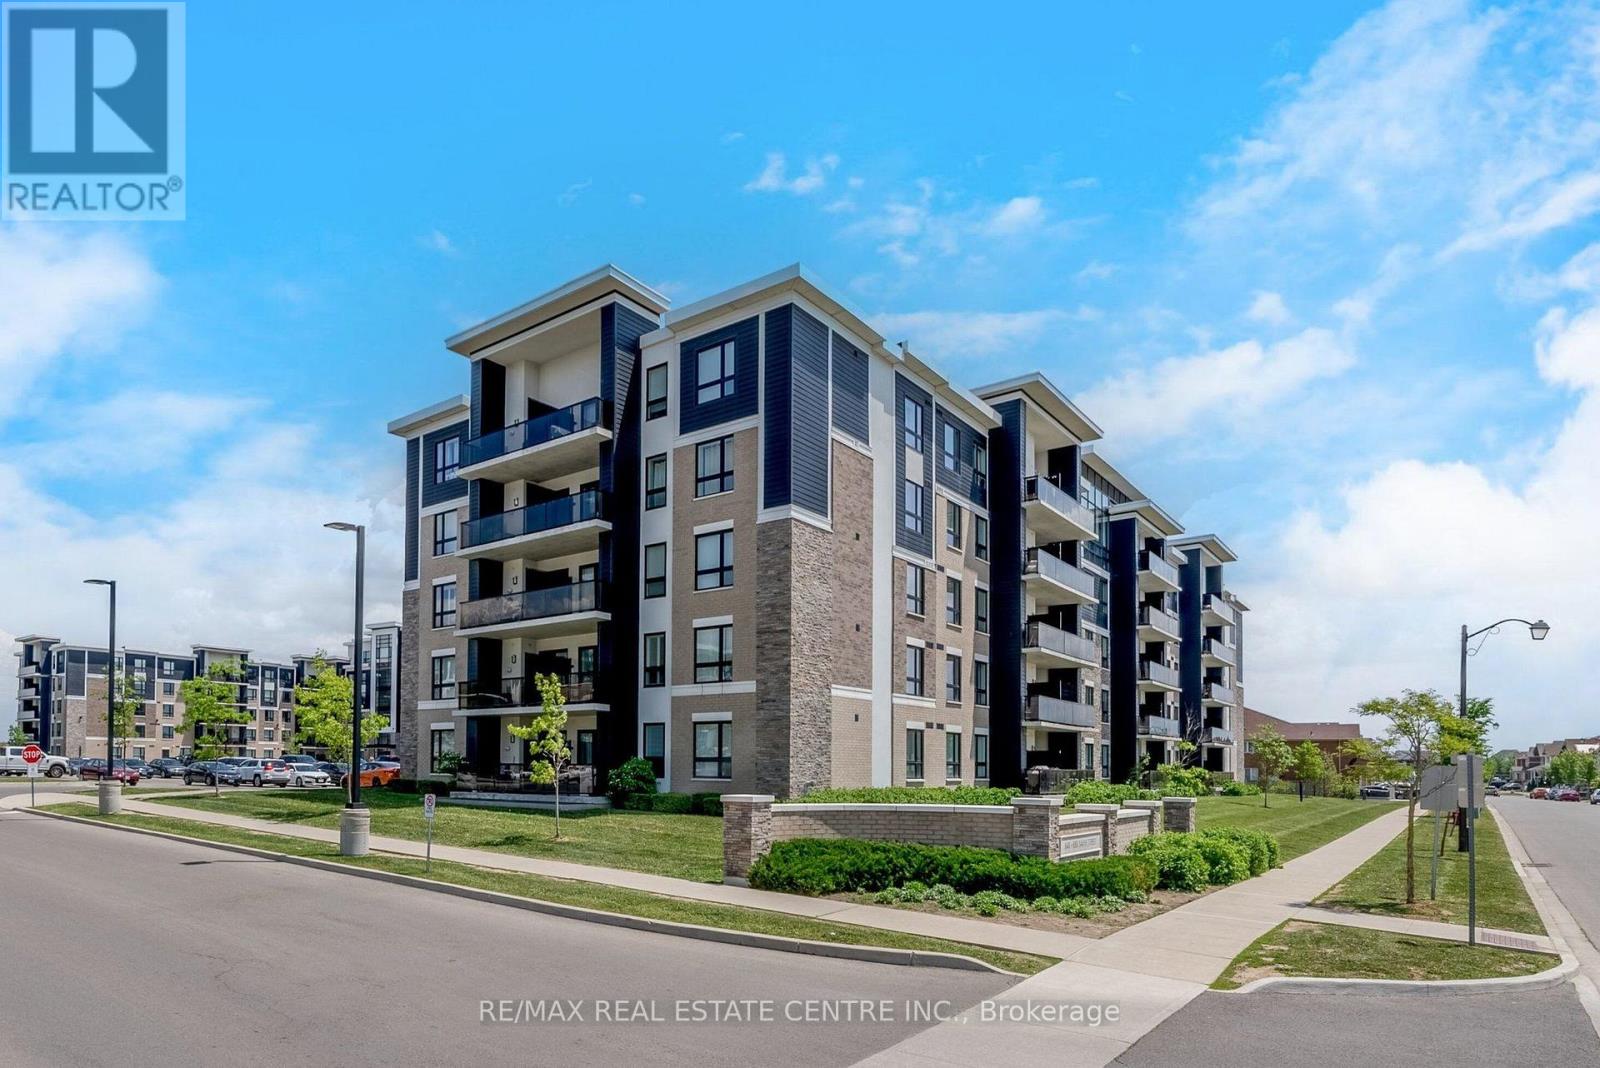
Move right into this beautifully updated 2-bedroom, 2-bathroom condo, offering over 800 sq ft of bright, functional living space in one of Milton's most desirable communities. Freshly painted throughout, this well-maintained unit features upgraded quartz countertops and sleek laminate flooring for a clean, modern aesthetic. Soaring 9-ft ceilings and oversized windows fill the open-concept living and dining space with natural light, while the private balcony offers open exposure and a peaceful outdoor retreat. The functional floor plan is perfect for everyday comfort or entertaining guests. Additional conveniences include in-suite laundry, underground parking, and a private locker. This move-in ready home is just minutes from parks, schools, shopping, scenic trails, and easy highway access. (id:66779)
Rooms
| Living room | Main level | — |
| Kitchen | Main level | — |
| Bedroom | Main level | — |
| Bedroom 2 | Main level | — |
Details
- Cooling
- Central air conditioning
- Heating
- Forced air, Natural gas
- List aor
- Toronto
- Tax year
- 2,026
- Basement
- None
- Appliances
- Washer, Refrigerator, Dishwasher, Stove, Dryer
- Directions
- Cross Streets: Derry/Sauve. ** Directions: Derry Road to Sauve.
- Fireplace
- No
- Lot features
- Elevator, Balcony, Carpet Free, In suite Laundry
- Structure type
- Apartment
- Association fee
- 407.83
- Association name
- CIE Property Management
- Parking features
- Garage, Underground
- Tax annual amount
- 2,015.79
- Building features
- Storage - Locker
- Exterior features
- Brick
- Community features
- Pets Allowed With Restrictions
- Zoning description
- RHD*96
- Bedrooms above grade
- 2
- Property attached
- Yes
- Association fee includes
- Water
- Association fee frequency
- Monthly
More in Milton




The trademarks REALTOR®, REALTORS®, and the REALTOR® logo are controlled by The Canadian Real Estate Association (CREA) and identify real estate professionals who are members of CREA. The trademarks MLS®, Multiple Listing Service® and the associated logos are owned by CREA and identify the quality of services provided by real estate professionals who are members of CREA. Listing data is provided by the REALTOR.ca Data Distribution Facility (DDF®) and is deemed reliable but is not guaranteed accurate by CREA.