 1 / 25
408 - 5317 UPPER MIDDLE ROAD
Burlington (Orchard), Ontario, L7L0G8
$449,900
Bedrooms
2
Bathrooms
2
Parking
1
About this property
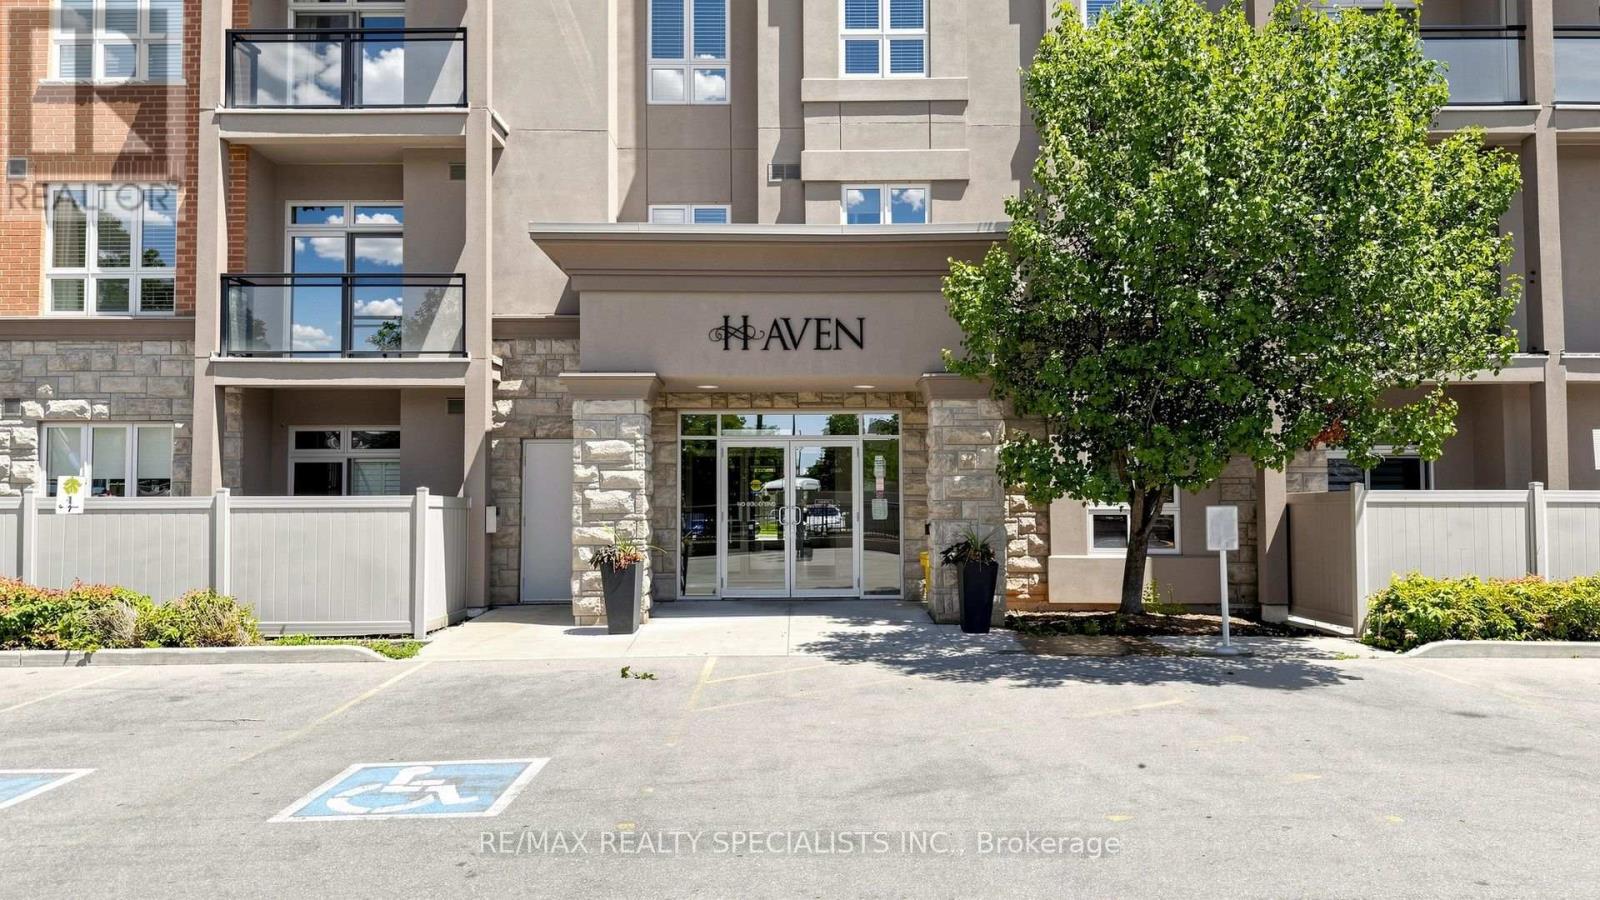
Welcome to The Haven Condos in the highly sought after Orchard community! This bright and spacious penthouse level "Beauty" model offers 782 square feet of thoughtfully designed living space with soaring 10 ft California knockdown ceilings and stunning ravine/pond views. Featuring a carpet free interior with premium grey laminate flooring throughout, Caesarstone countertops, spacious cabinetry, stainless steel appliances, and a functional open concept layout designed for comfortable everyday living. The generously sized den offers incredible versatility making it ideal as a home office, guest room, nursery, or even a second bedroom to suit your lifestyle. Primary bedroom featuring a walk-in closet & 4 piece ensuite. Step outside to your private terrace and enjoy peaceful views of the surrounding ravine and pond. Additional conveniences include one underground parking space and an oversized locker located on the same floor as the unit. Residents enjoy exceptional amenities, including a club style rooftop terrace with BBQs and panoramic views of the lake, parks, and surrounding neighbourhood. Ideally situated within walking distance to shops, restaurants, cafés, and everyday conveniences, with Bronte Creek Provincial Park just a 10 minute stroll away for hiking, picnics, swimming, and fishing. Commuters will appreciate the quick access to the GO Station, QEW, Highway 407, and public transit. (id:66779)
Rooms
| Kitchen | Flat | — |
| Living room | Flat | — |
| Dining room | Flat | — |
| Primary Bedroom | Flat | — |
| Den | Flat | — |
Details
- Cooling
- Central air conditioning
- Heating
- Forced air, Natural gas
- List aor
- Toronto
- Tax year
- 2,025
- Basement
- None
- Flooring
- Laminate
- Appliances
- Washer, Refrigerator, Dishwasher, Stove, Dryer, Microwave
- Directions
- Cross Streets: Upper Middle Rd & Sutton Rd. ** Directions: REFER TO GPS.
- Fireplace
- No
- Lot features
- Carpet Free
- Structure type
- Apartment
- Association fee
- 695.2
- Association name
- Wilson Blanchard Management
- Parking features
- Garage, Underground
- Tax annual amount
- 3,051
- Building features
- Storage - Locker, Exercise Centre, Party Room, Visitor Parking
- Exterior features
- Concrete, Brick
- Community features
- Pets Allowed With Restrictions
- Bedrooms above grade
- 1
- Bedrooms below grade
- 1
- Property attached
- Yes
- Association fee includes
- Common Area Maintenance, Heat, Water, Insurance, Parking
- Association fee frequency
- Monthly
More in Burlington




The trademarks REALTOR®, REALTORS®, and the REALTOR® logo are controlled by The Canadian Real Estate Association (CREA) and identify real estate professionals who are members of CREA. The trademarks MLS®, Multiple Listing Service® and the associated logos are owned by CREA and identify the quality of services provided by real estate professionals who are members of CREA. Listing data is provided by the REALTOR.ca Data Distribution Facility (DDF®) and is deemed reliable but is not guaranteed accurate by CREA.