 1 / 25
408 - 40 ESPLANADE LANE
Grimsby (Grimsby Beach), Ontario, L3M0G9
$639,900
Bedrooms
2
Bathrooms
2
Parking
1
About this property
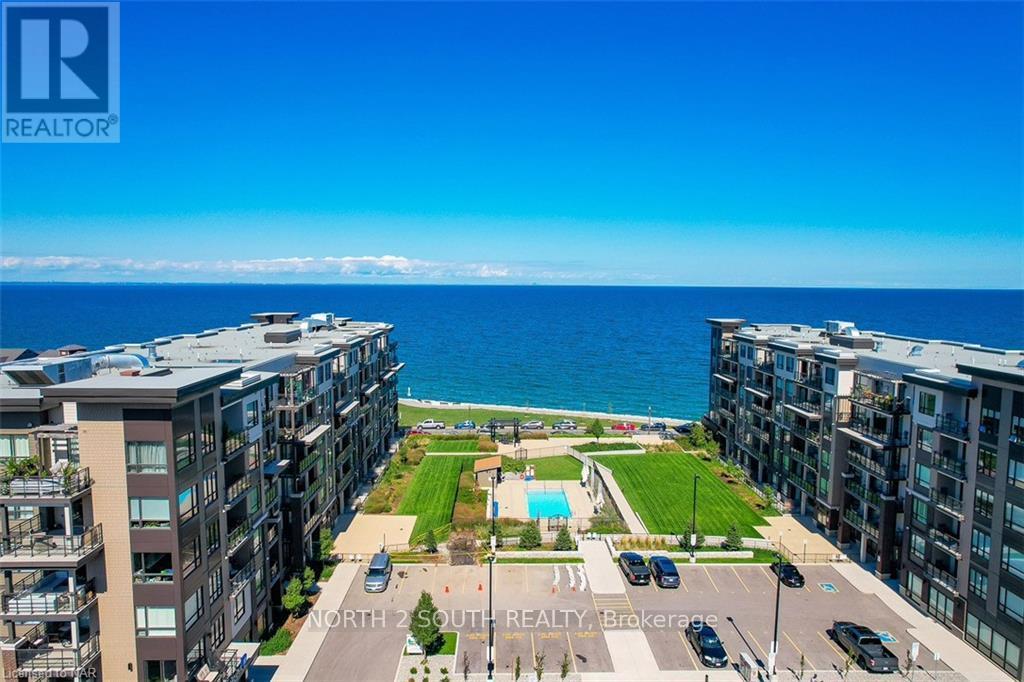
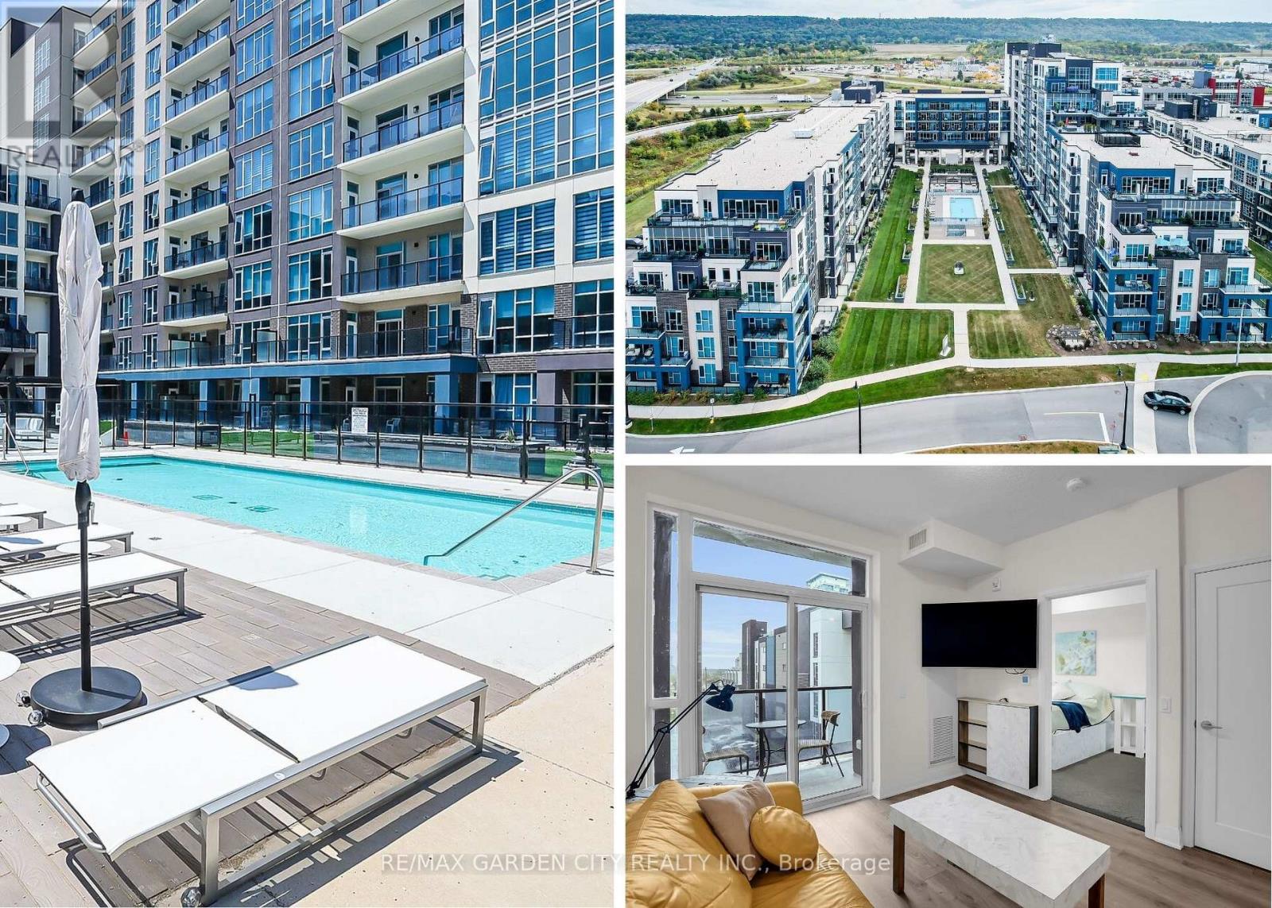
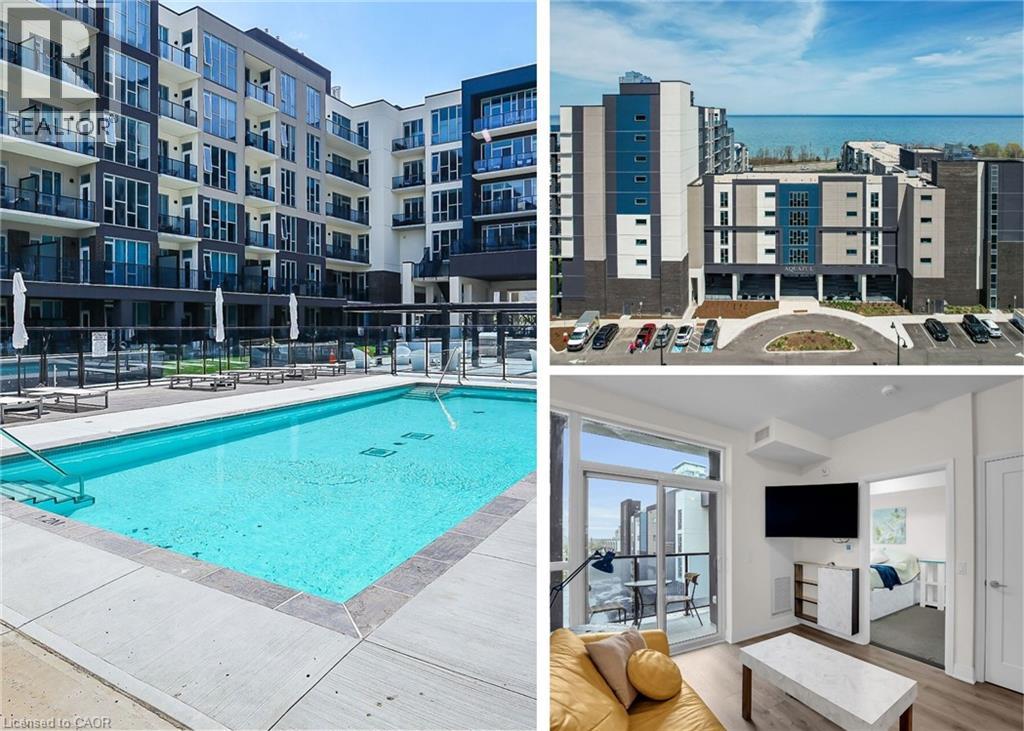
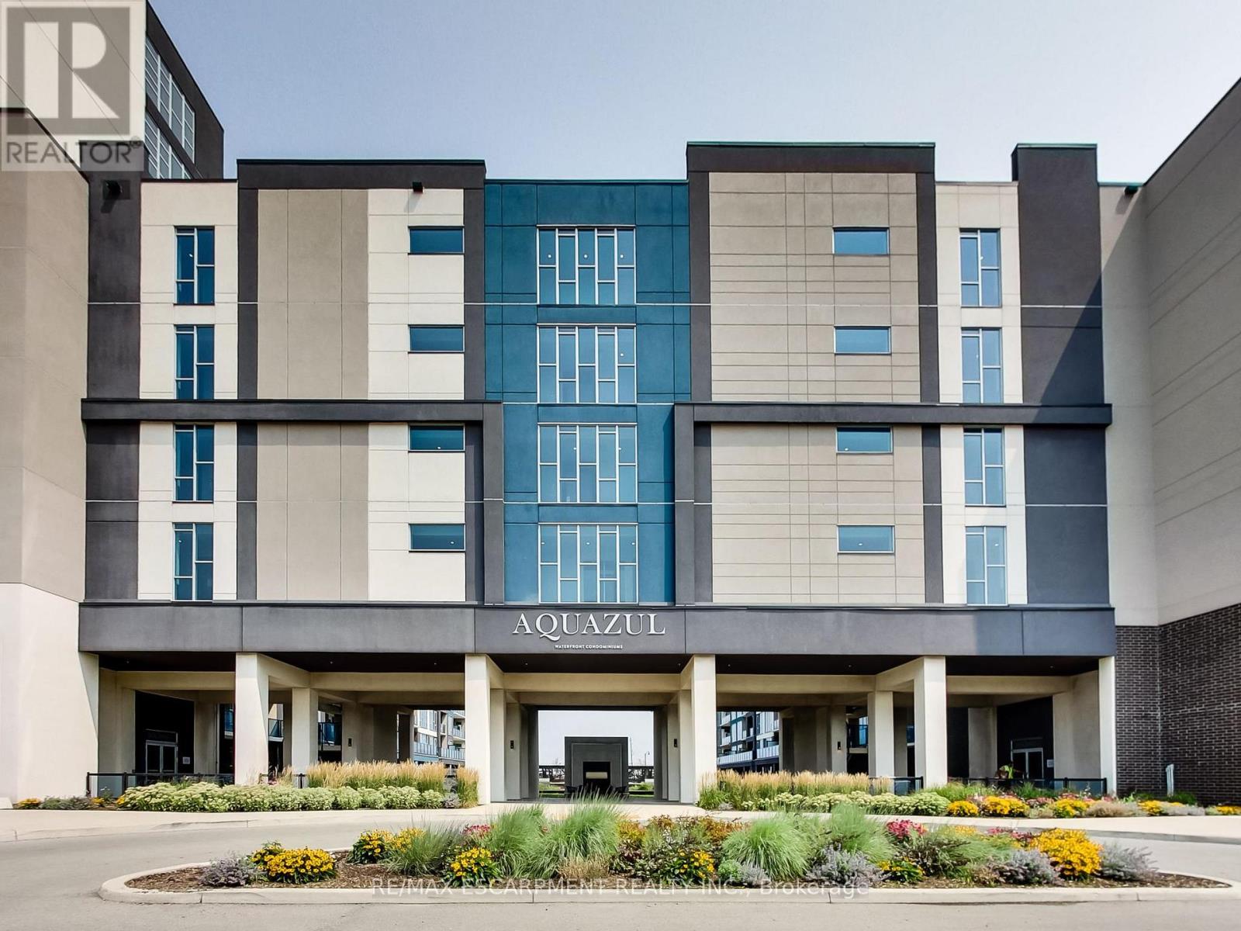
Welcome to 40 Esplanade Lane unit 408. A beautifully upgraded 2-bedroom + den, 2-bathroom corner unit in the heart of Grimsby. Offering numerous upgrades, this thoughtfully designed condo features a spacious and functional layout highlighted by a custom 8.5-foot kitchen island-perfect for entertaining. Enjoy peaceful living in this bright corner suite with lake views from your private covered balcony, along with a second wrap around balcony off the kitchen and living area. The versatile den provides the ideal work-from-home setup or additional living space/dining room. A perfect blend of comfort, style, and location-this unit is ideal for those seeking low-maintenance living without compromising on quality. Just a few steps from restaurants, beaches, walking trails, shops and everything Grimsby On The Lake has to offer! (id:66779)
Rooms
| Bathroom | Main level | — |
| Bedroom 2 | Main level | — |
| Kitchen | Main level | — |
| Den | Main level | — |
| Living room | Main level | — |
| Primary Bedroom | Main level | — |
| Bathroom | Main level | — |
Details
- View
- Mountain view, View of water
- Cooling
- Central air conditioning
- Heating
- Forced air, Natural gas
- List aor
- Toronto
- Basement
- None
- Appliances
- Washer, Refrigerator, Dishwasher, Stove, Dryer
- Directions
- Waterview Lane
- Fireplace
- No
- Lot features
- Balcony, In suite Laundry
- Structure type
- Apartment
- Association fee
- 747
- Association name
- First Service Residential
- Parking features
- Garage, Underground
- Tax annual amount
- 4,500
- Building features
- Storage - Locker
- Exterior features
- Brick, Vinyl siding
- Community features
- Pets Allowed With Restrictions
- Bedrooms above grade
- 2
- Property attached
- Yes
- Association fee includes
- Common Area Maintenance, Heat, Water, Insurance, Parking
- Association fee frequency
- Monthly
More in Grimsby

The trademarks REALTOR®, REALTORS®, and the REALTOR® logo are controlled by The Canadian Real Estate Association (CREA) and identify real estate professionals who are members of CREA. The trademarks MLS®, Multiple Listing Service® and the associated logos are owned by CREA and identify the quality of services provided by real estate professionals who are members of CREA. Listing data is provided by the REALTOR.ca Data Distribution Facility (DDF®) and is deemed reliable but is not guaranteed accurate by CREA.