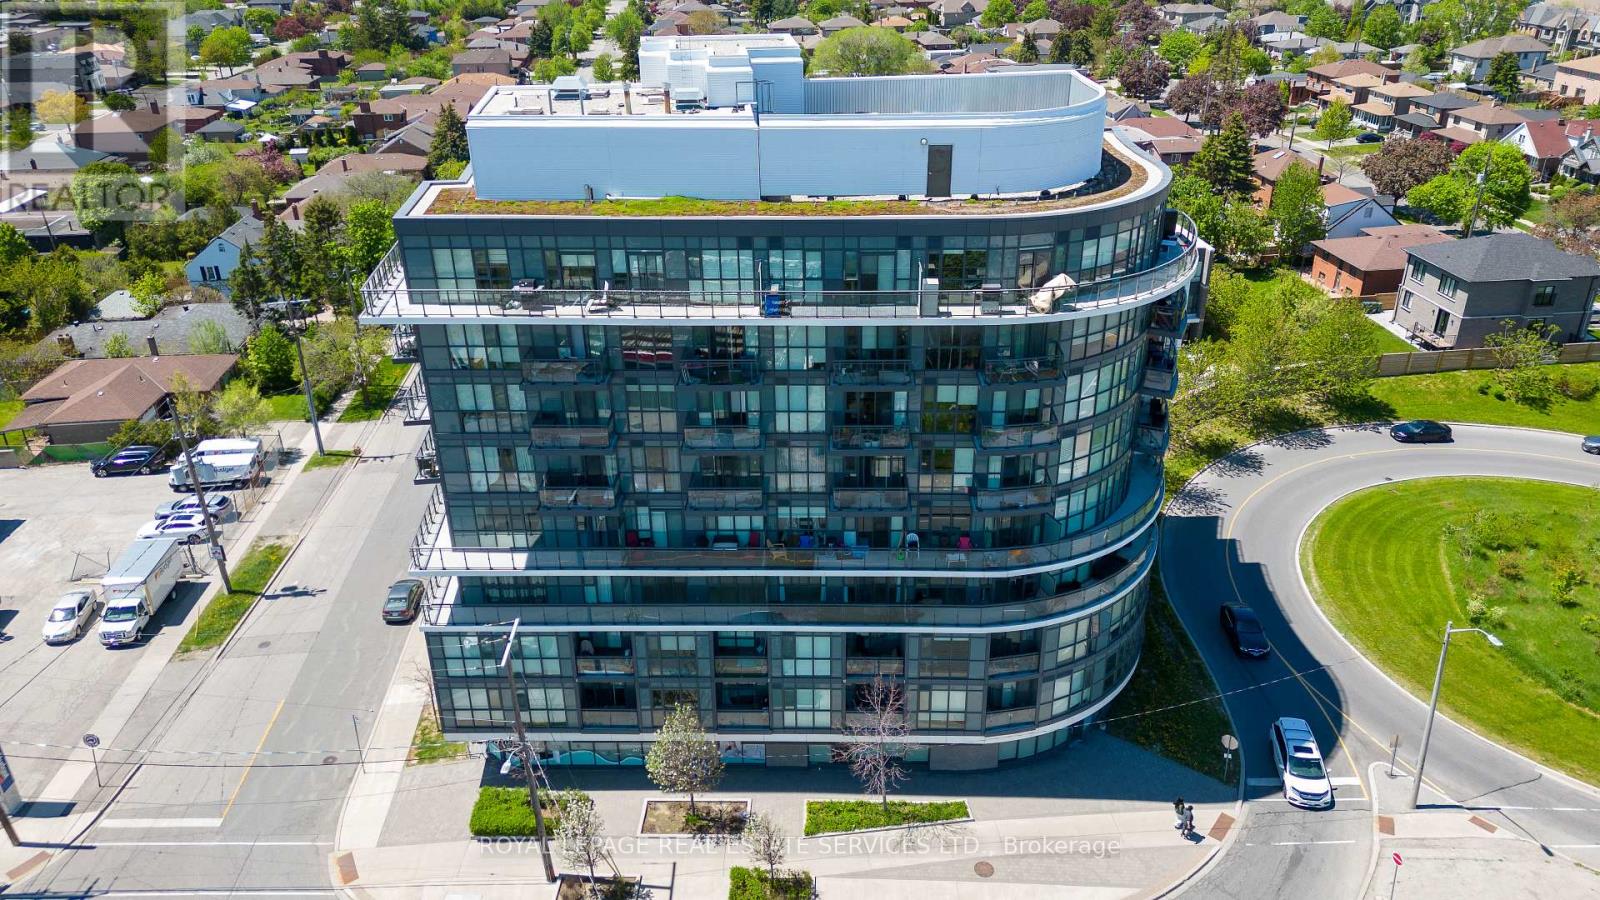
 1 / 25
408 - 16 MCADAM AVENUE
Toronto (Yorkdale-Glen Park), Ontario, M6A0B9
$779,900
Bedrooms
3
Bathrooms
2
Parking
2
About this property
Welcome to elevated living in one of Toronto's most connected neighbourhoods-where style, space, and lifestyle converge.This sun-drenched, west-facing suite features a rare 200 sq. ft. private terrace - perfect for morning coffee, sunset views, and seamless indoor-outdoor entertaining. Unobstructed views and golden-hour light make this a standout offering. Inside, the thoughtfully designed layout offers 2 spacious bedrooms + den and 2 full bathrooms, ideal for professionals, families, or investors. The versatile den functions perfectly as a home office or guest space. Enjoy 9-ft smooth ceilings, floor-to-ceiling windows, and wide-plank engineered hardwood flooring, creating a bright, modern aesthetic throughout.The open-concept kitchen is built for both everyday living and entertaining, featuring: Granite countertops & full backsplash, Stainless steel appliances, Oversized breakfast bar seating four. Additional features include ** 2 underground parking spaces** (rare value add) and a **pet-friendly building**, offering both convenience and flexibility. Location is everything: Steps to TTC transit and the **Yorkdale Shopping Centre**, with luxury shopping, dining, and amenities at your doorstep. Minutes to Highway 401 and the Yorkdale subway station-just **16 minutes to downtown Toronto**.A turnkey opportunity combining **space, location, and lifestyle - ideal for end-users and investors alike. (id:66779)
Rooms
| Kitchen | Flat | — |
| Dining room | Flat | — |
| Living room | Flat | — |
| Primary Bedroom | Flat | — |
| Bedroom 2 | Flat | — |
| Den | Flat | — |
Details
- View
- View
- Cooling
- Central air conditioning
- Heating
- Forced air, Natural gas
- List aor
- Toronto
- Tax year
- 2,025
- Basement
- None
- Appliances
- Washer, Refrigerator, Dishwasher, Stove, Dryer, Microwave
- Directions
- Cross Streets: Dufferin/HWY 401. ** Directions: Dufferin/Mcadam.
- Fireplace
- No
- Lot features
- Elevator, Carpet Free
- Structure type
- Apartment
- Association fee
- 1,030
- Association name
- Provincial Property Management
- Parking features
- Garage, Underground
- Tax annual amount
- 3,786
- Building features
- Separate Electricity Meters, Separate Heating Controls, Party Room, Visitor Parking
- Exterior features
- Concrete
- Security features
- Security system
- Community features
- Pets Allowed With Restrictions
- Bedrooms above grade
- 2
- Bedrooms below grade
- 1
- Property attached
- Yes
- Association fee includes
- Common Area Maintenance, Heat, Water, Insurance, Parking
- Association fee frequency
- Monthly
More in Toronto




The trademarks REALTOR®, REALTORS®, and the REALTOR® logo are controlled by The Canadian Real Estate Association (CREA) and identify real estate professionals who are members of CREA. The trademarks MLS®, Multiple Listing Service® and the associated logos are owned by CREA and identify the quality of services provided by real estate professionals who are members of CREA. Listing data is provided by the REALTOR.ca Data Distribution Facility (DDF®) and is deemed reliable but is not guaranteed accurate by CREA.