 1 / 22
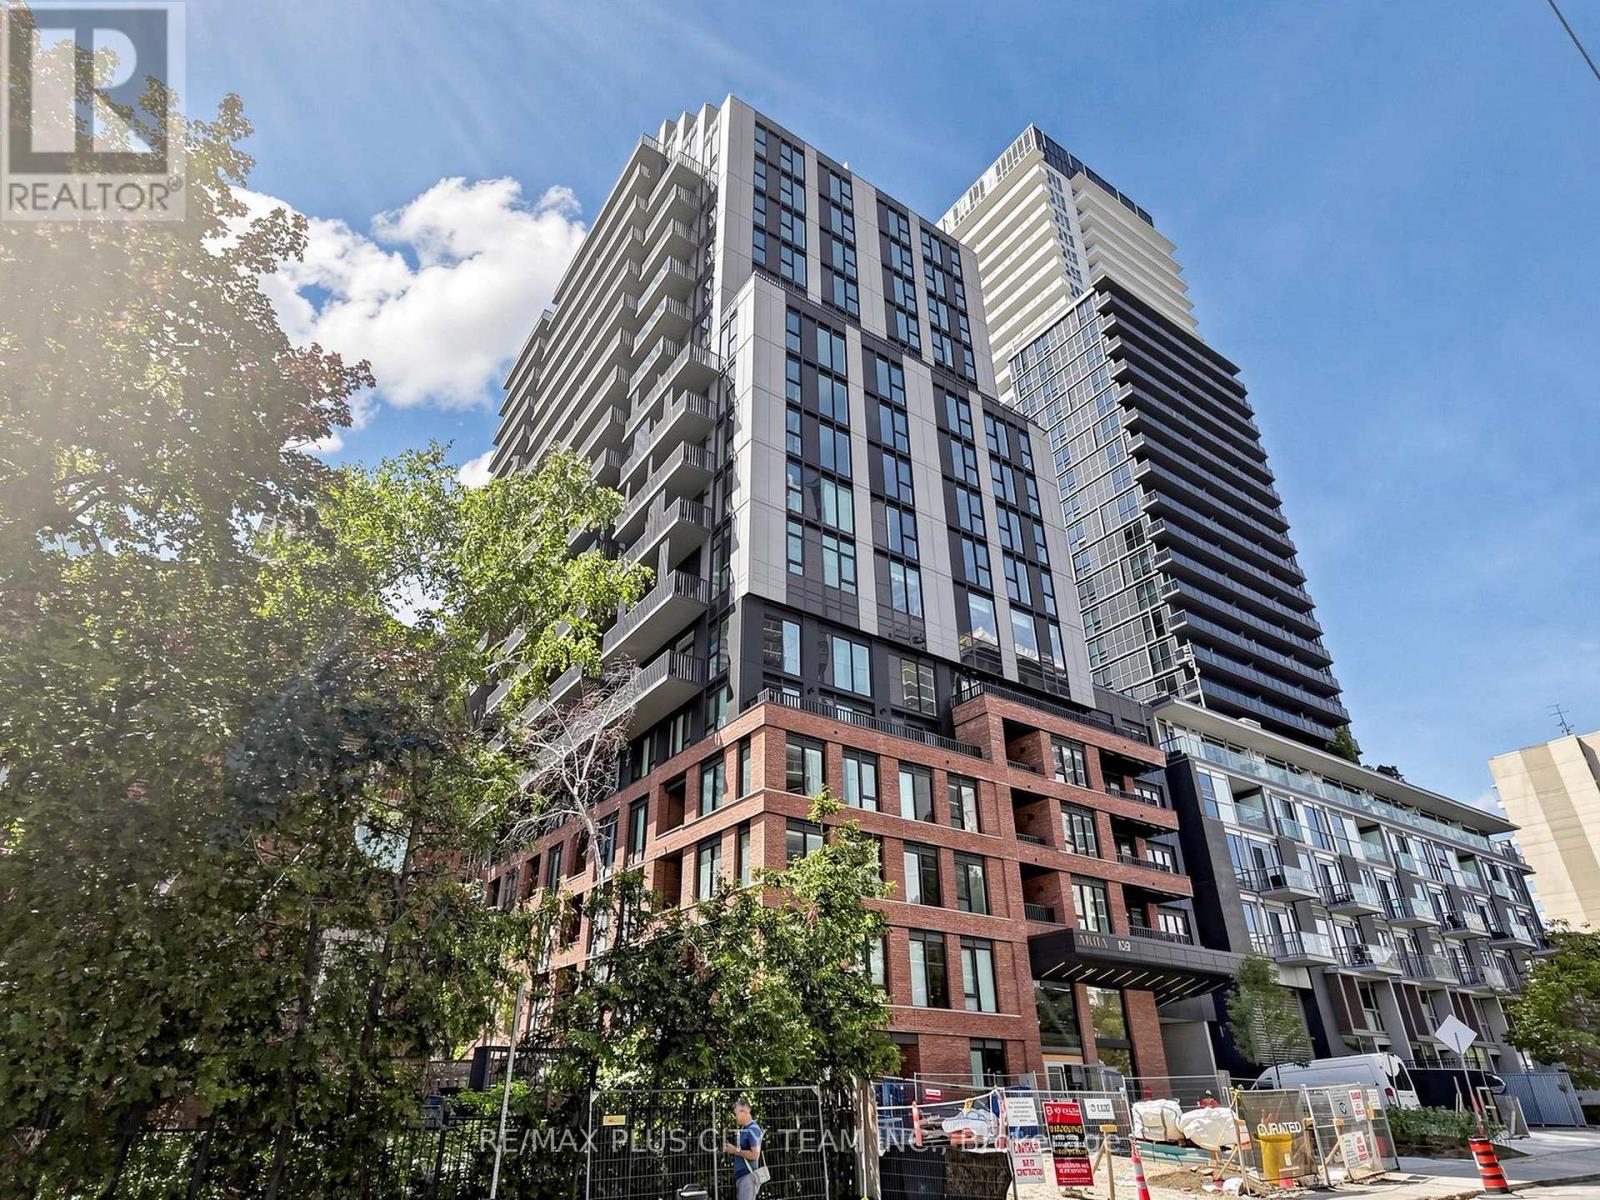
408 - 109 ERSKINE AVENUE
Toronto (Mount Pleasant West), Ontario, M4P0G6
Price on request
Bedrooms
1
Bathrooms
1
Parking
0
About this property
Elevated Midtown living awaits in this brand-new, never-lived-in 1-bedroom suite at AKRA by Curated Properties. Offering 457 sq. ft. of thoughtfully designed interior space plus a 37 sq. ft. east-facing balcony, the suite features an efficient open-concept layout with approximately 9-foot ceilings and premium finishes throughout. The contemporary kitchen is appointed with quartz countertops, sleek cabinetry, and integrated appliances, flowing seamlessly into the living and dining area. The well-proportioned bedroom offers generous closet space, while smart-home features, individual climate control, and ensuite laundry add everyday convenience. Residents enjoy an impressive collection of resort-inspired amenities, including full-service concierge, a state-of-the-art fitness centre, yoga studio, wellness centre with sauna and hot and cold plunge pools, outdoor terrace, zen garden, co-working and social spaces, and smart parcel delivery. Ideally located steps from Yonge and Eglinton Station, the Eglinton Crosstown LRT, parks, walking trails, cafés, restaurants, shopping, grocery stores, and everyday conveniences. An exceptional rental opportunity offering modern design, elevated amenities, and outstanding Midtown connectivity. (id:66779)
Rooms
| Living room | Flat | — |
| Dining room | Flat | — |
| Kitchen | Flat | — |
| Bedroom | Flat | — |
Details
- Cooling
- Central air conditioning
- Heating
- Forced air, Natural gas
- List aor
- Toronto
- Basement
- None
- Flooring
- Laminate
- Appliances
- Washer, Refrigerator, Dishwasher, Stove, Dryer, Microwave
- Directions
- Cross Streets: Yonge / Eglinton. ** Directions: Yonge / Erskine.
- Fireplace
- No
- Lot features
- Balcony
- Structure type
- Apartment
- Association name
- Melbourne Property Management
- Parking features
- Garage, Underground
- Building features
- Exercise Centre, Security/Concierge
- Exterior features
- Concrete
- Community features
- Pets Allowed With Restrictions
- Bedrooms above grade
- 1
- Property attached
- Yes
More in Toronto




The trademarks REALTOR®, REALTORS®, and the REALTOR® logo are controlled by The Canadian Real Estate Association (CREA) and identify real estate professionals who are members of CREA. The trademarks MLS®, Multiple Listing Service® and the associated logos are owned by CREA and identify the quality of services provided by real estate professionals who are members of CREA. Listing data is provided by the REALTOR.ca Data Distribution Facility (DDF®) and is deemed reliable but is not guaranteed accurate by CREA.