 1 / 15
408 - 1030 KING STREET W
Toronto (Niagara), Ontario, M6K1E6
Price on request
Bedrooms
1
Bathrooms
1
Parking
0
About this property
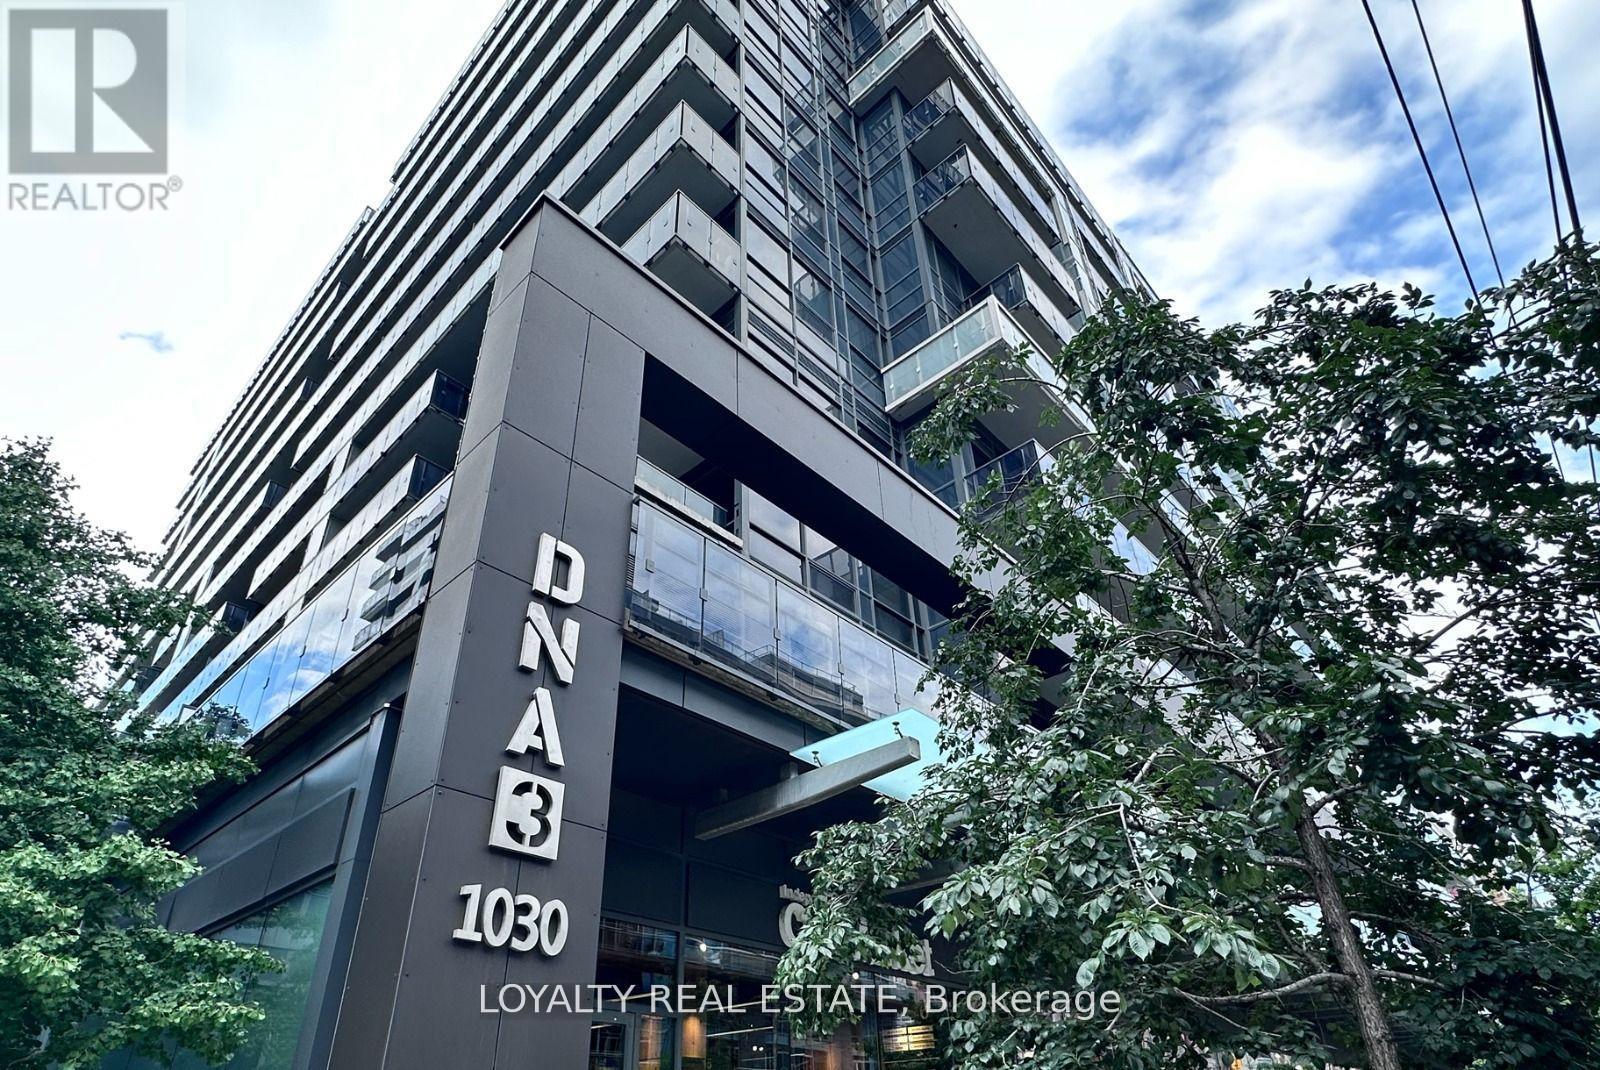
Modern North-Facing One Bedroom in the Heart of King WestDiscover contemporary urban living at its finest in this stunning north-facing one-bedroom unit at the sought-after DNA3 Condos, located at 1030 King Street West. Boasting a highly functional layout with sleek, modern finishes, this suite offers an exceptional lifestyle in one of Torontos trendiest neighbourhoods.Residents enjoy a full suite of upscale amenities including a state-of-the-art fitness centre, rooftop terrace with sundeck, lounge, BBQ and dining areas, multiple stylish party rooms, a private theatre room, and a fully-equipped business centre. The building also features a 24-hour concierge, beautifully landscaped rooftop garden, and an elegant lobby that sets the tone for the luxury within.Situated directly on the King streetcar line with the TTC at your doorstep, you're just steps from City Market grocery store, Starbucks, Tim Hortons, banks, Liberty Village, and some of the city's best cafes, restaurants, and nightlife. With easy access to Queen West, Trinity Bellwoods Park, and the waterfront, this location offers the perfect blend of convenience and vibrant downtown energy.Whether you are a young professional or savvy investor, this condo presents a rare opportunity to own in one of Toronto's most dynamic communities. (id:66779)
Rooms
| Bedroom | Flat | — |
| Living room | Flat | — |
| Kitchen | Flat | — |
| Dining room | Flat | — |
Details
- Cooling
- Central air conditioning
- Heating
- Forced air, Natural gas
- List aor
- Toronto
- Basement
- None
- Flooring
- Laminate
- Appliances
- Washer, Refrigerator, Dishwasher, Stove, Dryer, Microwave, Hood Fan, Window Coverings
- Directions
- King street / Shaw Street
- Fireplace
- No
- Lot features
- Balcony
- Structure type
- Apartment
- Association name
- Del Property Management Ltd. 416-593-5999
- Parking features
- No Garage
- Building features
- Exercise Centre, Party Room, Security/Concierge, Visitor Parking
- Exterior features
- Brick
- Community features
- Pets not Allowed, Community Centre
- Bedrooms above grade
- 1
- Property attached
- Yes
More in Toronto




The trademarks REALTOR®, REALTORS®, and the REALTOR® logo are controlled by The Canadian Real Estate Association (CREA) and identify real estate professionals who are members of CREA. The trademarks MLS®, Multiple Listing Service® and the associated logos are owned by CREA and identify the quality of services provided by real estate professionals who are members of CREA. Listing data is provided by the REALTOR.ca Data Distribution Facility (DDF®) and is deemed reliable but is not guaranteed accurate by CREA.