 1 / 25
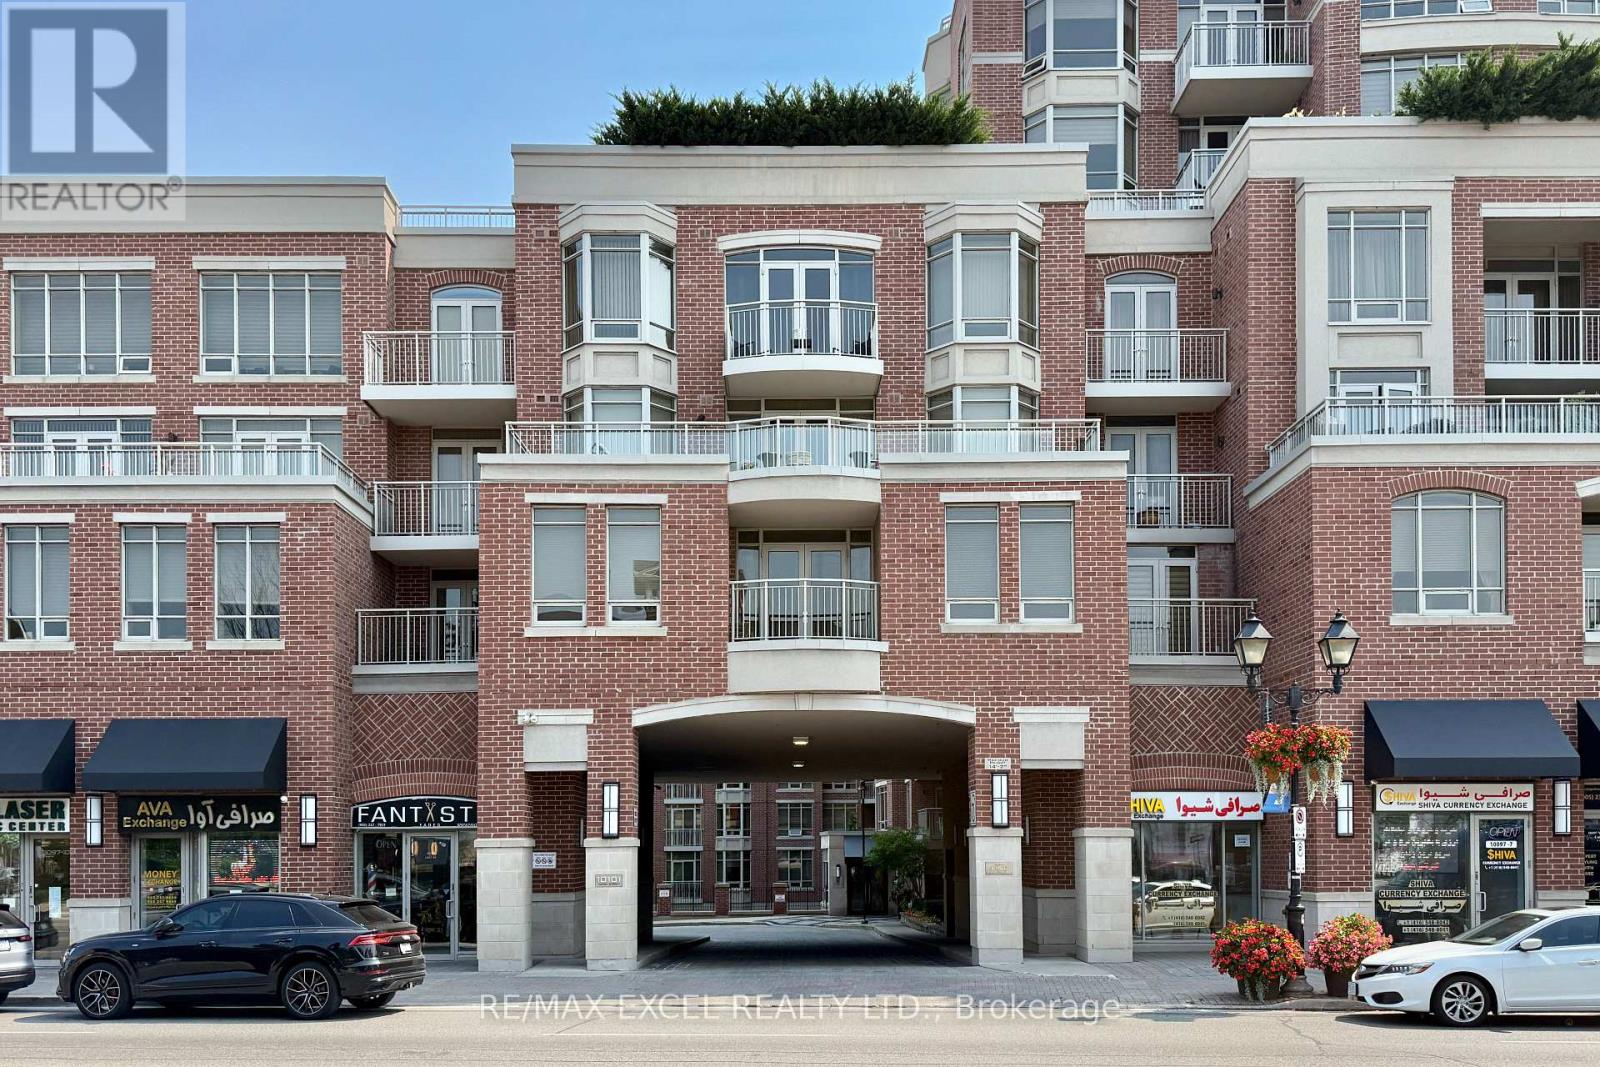
408 - 10101 YONGE STREET N
Richmond Hill (Mill Pond), Ontario, L4C0V6
Price on request
Bedrooms
3
Bathrooms
2
Parking
1
About this property
Bright and spacious 2+1 bedroom, 2-bathroom corner suite at The Renaissance of Richmond Hill by Tridel. Approximately 1,169 sq. ft. of living space with 9-foot ceilings, large windows and a private balcony overlooking mature trees and greenery. Enclosed den with French doors, ideal for a home office or third bedroom. Kitchen with granite countertops and stainless steel appliances. Large primary bedroom with walk-in closet and 4-piece ensuite. Second full bathroom. Recently renovated two-storey lobby. Excellent amenities including 24-hour concierge, fitness centre, sauna, party room, guest suite and outdoor patio. Includes 1 underground parking space and 1 private storage locker. Ideally situated on Yonge Street, close to public transit, restaurants, shopping, parks, and everyday conveniences. A rare combination of generous living space, premium amenities and a location in the heart of Richmond Hill. (id:66779)
Rooms
| Bedroom | Flat | — |
| Bedroom 2 | Flat | — |
| Living room | Flat | — |
| Kitchen | Flat | — |
| Den | Flat | — |
| Dining room | Flat | — |
Details
- Cooling
- Central air conditioning
- Heating
- Forced air, Natural gas
- List aor
- Toronto
- Basement
- None
- Flooring
- Laminate, Carpeted, Ceramic
- Directions
- Cross Streets: Yonge & Major Mackenzie. ** Directions: YONGE ST & MAGER MCKENZIE DR.
- Fireplace
- No
- Lot features
- Balcony
- Structure type
- Apartment
- Association name
- DEl management
- Parking features
- Garage, Underground
- Building features
- Storage - Locker, Exercise Centre, Party Room, Security/Concierge, Visitor Parking
- Exterior features
- Brick
- Community features
- Pets not Allowed
- Bedrooms above grade
- 2
- Bedrooms below grade
- 1
- Property attached
- Yes
More in Richmond Hill

The trademarks REALTOR®, REALTORS®, and the REALTOR® logo are controlled by The Canadian Real Estate Association (CREA) and identify real estate professionals who are members of CREA. The trademarks MLS®, Multiple Listing Service® and the associated logos are owned by CREA and identify the quality of services provided by real estate professionals who are members of CREA. Listing data is provided by the REALTOR.ca Data Distribution Facility (DDF®) and is deemed reliable but is not guaranteed accurate by CREA.