 1 / 25
407 MAPLE GROVE Drive
Oakville, Ontario, L6J4V8
$3,300,000
Bedrooms
6
Bathrooms
4
Living area
4,196 square feet
Parking
7
Lot size
0 acres
About this property
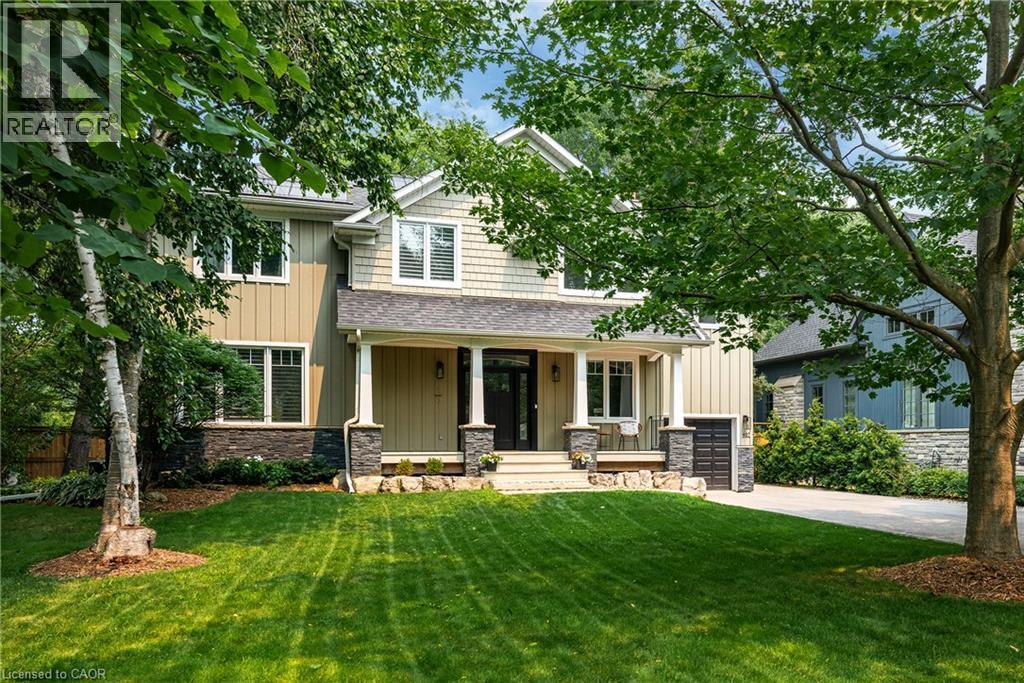
Classic Oakville Setting. Contemporary Family Living. Positioned in one of Southeast Oakville’s most established neighbourhoods, this inviting Maple Grove Drive residence offers a thoughtful blend of classic curb appeal and contemporary living. 4,196 sq. ft. of total living space unfolds across three levels, with a well-planned layout designed for both everyday family living and entertaining. The main level centres around a bright, open-concept kitchen, dining and living area, complemented by a private office and practical mudroom. A generous island with seating for six creates a natural gathering point, while floor-to-ceiling windows in the dining area overlook the expansive rear garden and pool. A complete renovation of the living room, kitchen and mudroom was undertaken in 2022, including a new fireplace and custom mantle, updated stairs and a refreshed overall design that brings a contemporary feel and improved functionality to the main level. The second level offers five spacious bedrooms and two full bathrooms, providing excellent flexibility for family and guests. The lower level adds a walk-up, recreation and games areas, exercise room, three-piece bathroom, laundry and ample storage. Outside, the private, fully fenced backyard (93 ft across the back) is designed for summer living, with a upgraded solar-heated saltwater pool, expansive lawn and generous entertaining areas. 2023 pool improvements include a new heater, liner, chlorinator and pump, while the driveway, deck, walk-up and fencing were also updated that year. Further updates include interior improvements in 2022, along with Hunter Douglas motorized shades, smart lighting controls, motion sensors and security technology added in 2024. An exceptional Southeast Oakville location close to top public and private schools, including Maple Grove Public School and Oakville Trafalgar High School, with easy access to the GO, highways, shopping, Downtown Oakville and the lake. (id:66779)
Rooms
| Laundry room | Basement | 7'9'' x 10'10'' |
| Gym | Basement | 10'6'' x 11'6'' |
| 4pc Bathroom | Basement | — |
| Bedroom | Basement | 10'10'' x 13'0'' |
| Recreation room | Basement | 20'7'' x 22'7'' |
| 4pc Bathroom | Second level | — |
| Bedroom | Second level | 10'9'' x 11'0'' |
| Bedroom | Second level | 10'9'' x 10'10'' |
| Bedroom | Second level | 11'1'' x 11'3'' |
| Bedroom | Second level | 10'2'' x 20'6'' |
| 4pc Ensuite bath | Second level | — |
| Primary Bedroom | Second level | 14'11'' x 15'6'' |
| 2pc Bathroom | Main level | — |
| Mud room | Main level | 5'11'' x 11'9'' |
| Office | Main level | 8'6'' x 11'9'' |
| Dining room | Main level | 12'1'' x 12'10'' |
| Living room | Main level | 14'1'' x 14'11'' |
| Breakfast | Main level | 9'8'' x 12'9'' |
| Kitchen | Main level | 9'9'' x 17'8'' |
| Foyer | Main level | 6'2'' x 9'6'' |
Details
- Sewer
- Municipal sewage system
- Cooling
- Central air conditioning
- Heating
- Forced air
- List aor
- Cornerstone
- Stories
- 2
- Basement
- Finished, Full
- Appliances
- Central Vacuum
- Directions
- Devon / Maple Grove
- Fireplace
- Yes
- Lot features
- Automatic Garage Door Opener
- Water source
- Municipal water
- Pool features
- Inground pool
- Structure type
- House
- Fireplaces total
- 2
- Parking features
- Attached Garage
- Tax annual amount
- 13,929
- Security features
- Alarm system, Security system, Monitored Alarm
- Community features
- Quiet Area
- Fireplace features
- Wood, Other - See remarks
- Foundation details
- Block
- Lot size dimensions
- 0.29
- Zoning description
- RL2-0
- Architectural style
- Other
- Bedrooms above grade
- 5
- Bedrooms below grade
- 1
- Property attached
- No
- Above grade finished area
- 2,926
- Below grade finished area
- 1,270
More in Oakville

The trademarks REALTOR®, REALTORS®, and the REALTOR® logo are controlled by The Canadian Real Estate Association (CREA) and identify real estate professionals who are members of CREA. The trademarks MLS®, Multiple Listing Service® and the associated logos are owned by CREA and identify the quality of services provided by real estate professionals who are members of CREA. Listing data is provided by the REALTOR.ca Data Distribution Facility (DDF®) and is deemed reliable but is not guaranteed accurate by CREA.