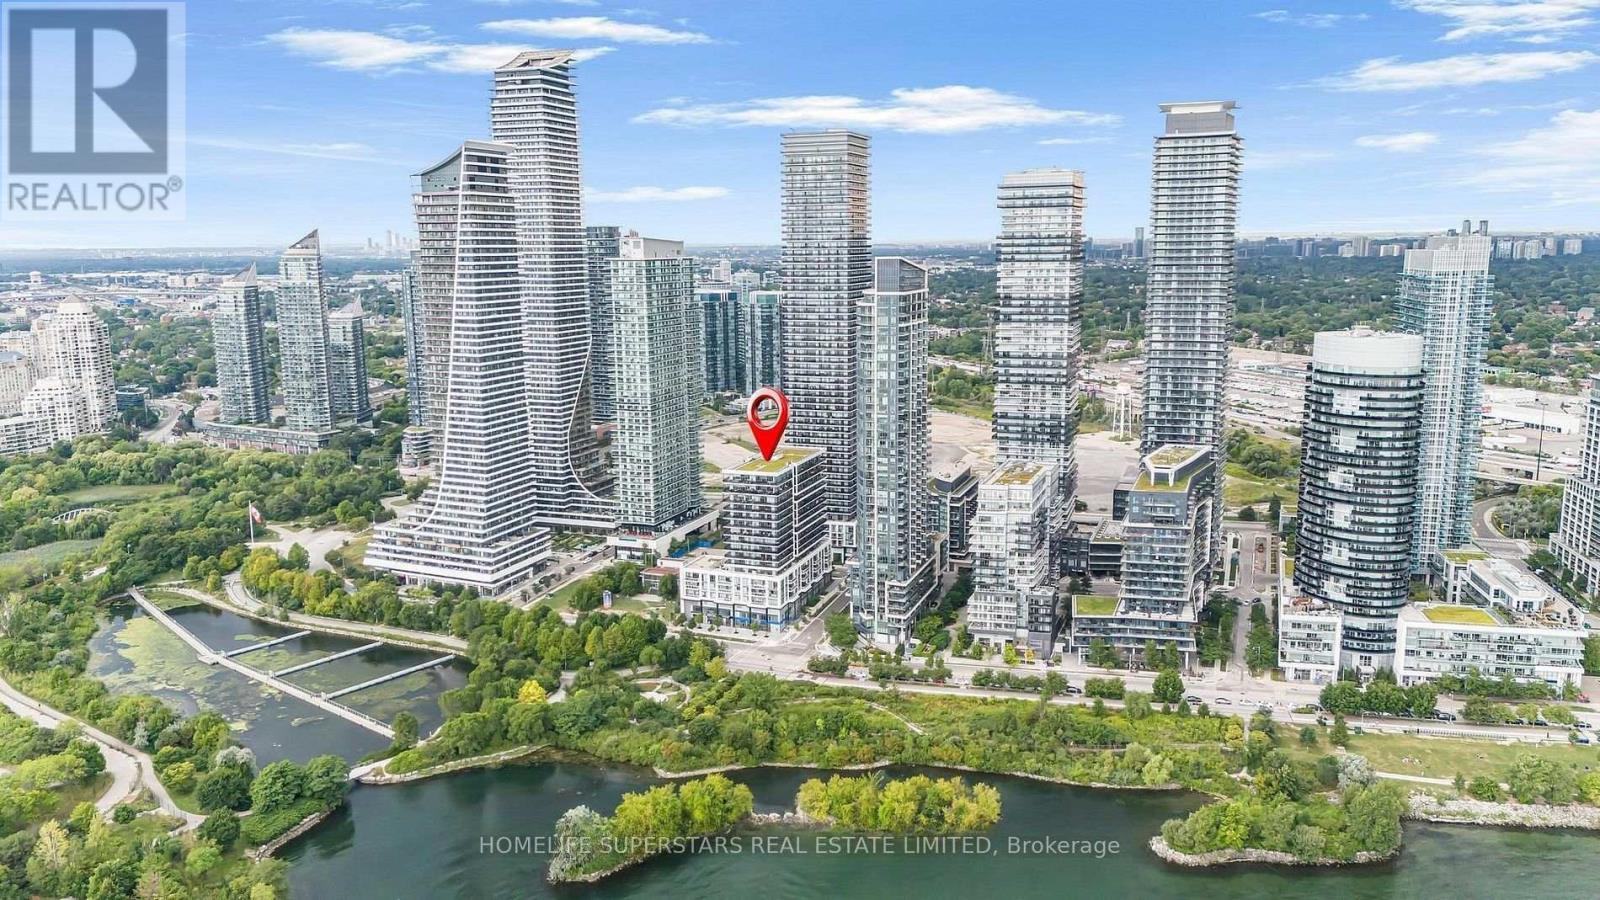
 1 / 25
407 - 65 ANNIE CRAIG DRIVE
Toronto (Mimico), Ontario, M8V0G3
$699,900
Bedrooms
2
Bathrooms
2
Parking
1
About this property
Live in Waterfront Prime Boutique Residence Overlooking the Lake., This stylish 2 bedroom,2-bathroom Suite With spacious Balcony, features high ceilings, upscale finishes offering unobstructed views of Toronto Skyline, Lake Ontario, Humber Bay. The thoughtfully designed, highly functional layout features a Combined Open Concept Living/Dining Room with Direct Access to The Balcony, Chic Modern Kitchen with Integrated Built in Appliances. Quartz Countertop with Backsplash, The primary bedroom boasts a walk-in closet and a contemporary Ensuite bathroom; two entry closets offer ample storage solutions throughout the unit. Residents enjoy access to a range of upscale amenities, including a guest suite, pet wash, party room, indoor pool, barbecue area, gym and yoga studio, all within a chic and well-appointed building. Conveniently located just 10 minutes from downtown Toronto with easy access to the Gardiner Expressway, this property offers the perfect balance of urban convenience and serene lakeside living. (id:66779)
Rooms
| Living room | Flat | — |
| Dining room | Flat | — |
| Kitchen | Flat | — |
| Primary Bedroom | Flat | — |
| Bedroom 2 | Flat | — |
Details
- View
- City view, Lake view
- Cooling
- Central air conditioning
- Heating
- Electric, Coil Fan
- List aor
- Toronto
- Basement
- None
- Flooring
- Laminate
- Appliances
- Washer, Refrigerator, Dishwasher, Stove, Dryer, Microwave
- Directions
- Cross Streets: Marine Parade Drive & Shore Breeze Drive. ** Directions: South of Lakeshore Rd/On Marine Parade Dr.
- Fireplace
- No
- Lot features
- Balcony, Carpet Free, In suite Laundry
- Pool features
- Indoor pool
- Structure type
- Apartment
- Association fee
- 676.66
- Association name
- First Service Residential
- Parking features
- Garage, Underground
- Tax annual amount
- 3,408.47
- Building features
- Storage - Locker, Exercise Centre, Separate Electricity Meters, Security/Concierge, Visitor Parking
- Exterior features
- Concrete
- Community features
- Pets Allowed With Restrictions
- Bedrooms above grade
- 2
- Property attached
- Yes
- Association fee includes
- Common Area Maintenance, Heat, Water, Insurance, Parking
- Association fee frequency
- Monthly
More in Toronto




The trademarks REALTOR®, REALTORS®, and the REALTOR® logo are controlled by The Canadian Real Estate Association (CREA) and identify real estate professionals who are members of CREA. The trademarks MLS®, Multiple Listing Service® and the associated logos are owned by CREA and identify the quality of services provided by real estate professionals who are members of CREA. Listing data is provided by the REALTOR.ca Data Distribution Facility (DDF®) and is deemed reliable but is not guaranteed accurate by CREA.