 1 / 25
407 - 5 PARKWAY FOREST DRIVE
Toronto (Henry Farm), Ontario, M2J1L2
Price on request
Bedrooms
3
Bathrooms
1
Parking
1
About this property
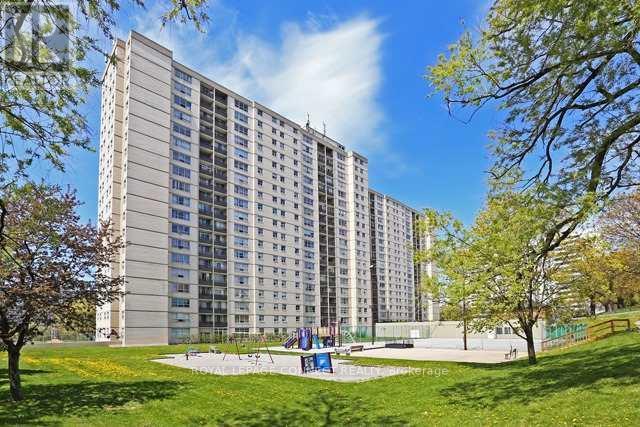
Best value in the Area! Hydro and Cable TV package Included! Ensuite Laundry! The unit features a large ensuite laundry room with ample storage. Superb Location & Spacious Living! Perfect for Commuters! Steps to Don Mills Subway Station and Fairview Mall. Easy access to TTC express bus routes, library, schools, parks, community centers, and shopping. Minutes to Highways 401, 404, DVP, GO Station, and North York General Hospital. premium amenities: Outdoor Pool, Dual Saunas, Tennis Court, Playground and Party Room. Pets free Condo. Absolutely no pet! (id:66779)
Rooms
| Living room | Flat | — |
| Dining room | Flat | — |
| Kitchen | Flat | — |
| Solarium | Flat | — |
| Primary Bedroom | Flat | — |
| Bedroom 2 | Flat | — |
| Laundry room | Flat | — |
Details
- Cooling
- None
- Heating
- Natural gas, Other
- List aor
- Toronto
- Basement
- None
- Flooring
- Laminate, Carpeted, Ceramic
- Appliances
- Washer, Refrigerator, Stove, Dryer, Blinds
- Directions
- Cross Streets: Sheppard & Don Mills. ** Directions: Parkway Forest & Don Mills.
- Fireplace
- No
- Lot features
- Balcony
- Structure type
- Apartment
- Association name
- 416-491-4441
- Parking features
- Garage, Underground
- Exterior features
- Concrete
- Community features
- Pets not Allowed
- Bedrooms above grade
- 2
- Bedrooms below grade
- 1
- Property attached
- Yes
More in Toronto




The trademarks REALTOR®, REALTORS®, and the REALTOR® logo are controlled by The Canadian Real Estate Association (CREA) and identify real estate professionals who are members of CREA. The trademarks MLS®, Multiple Listing Service® and the associated logos are owned by CREA and identify the quality of services provided by real estate professionals who are members of CREA. Listing data is provided by the REALTOR.ca Data Distribution Facility (DDF®) and is deemed reliable but is not guaranteed accurate by CREA.