 1 / 25
407 - 15 HOLMES AVENUE
Toronto (Willowdale East), Ontario, M2N0L4
Price on request
Bedrooms
2
Bathrooms
2
Parking
1
About this property
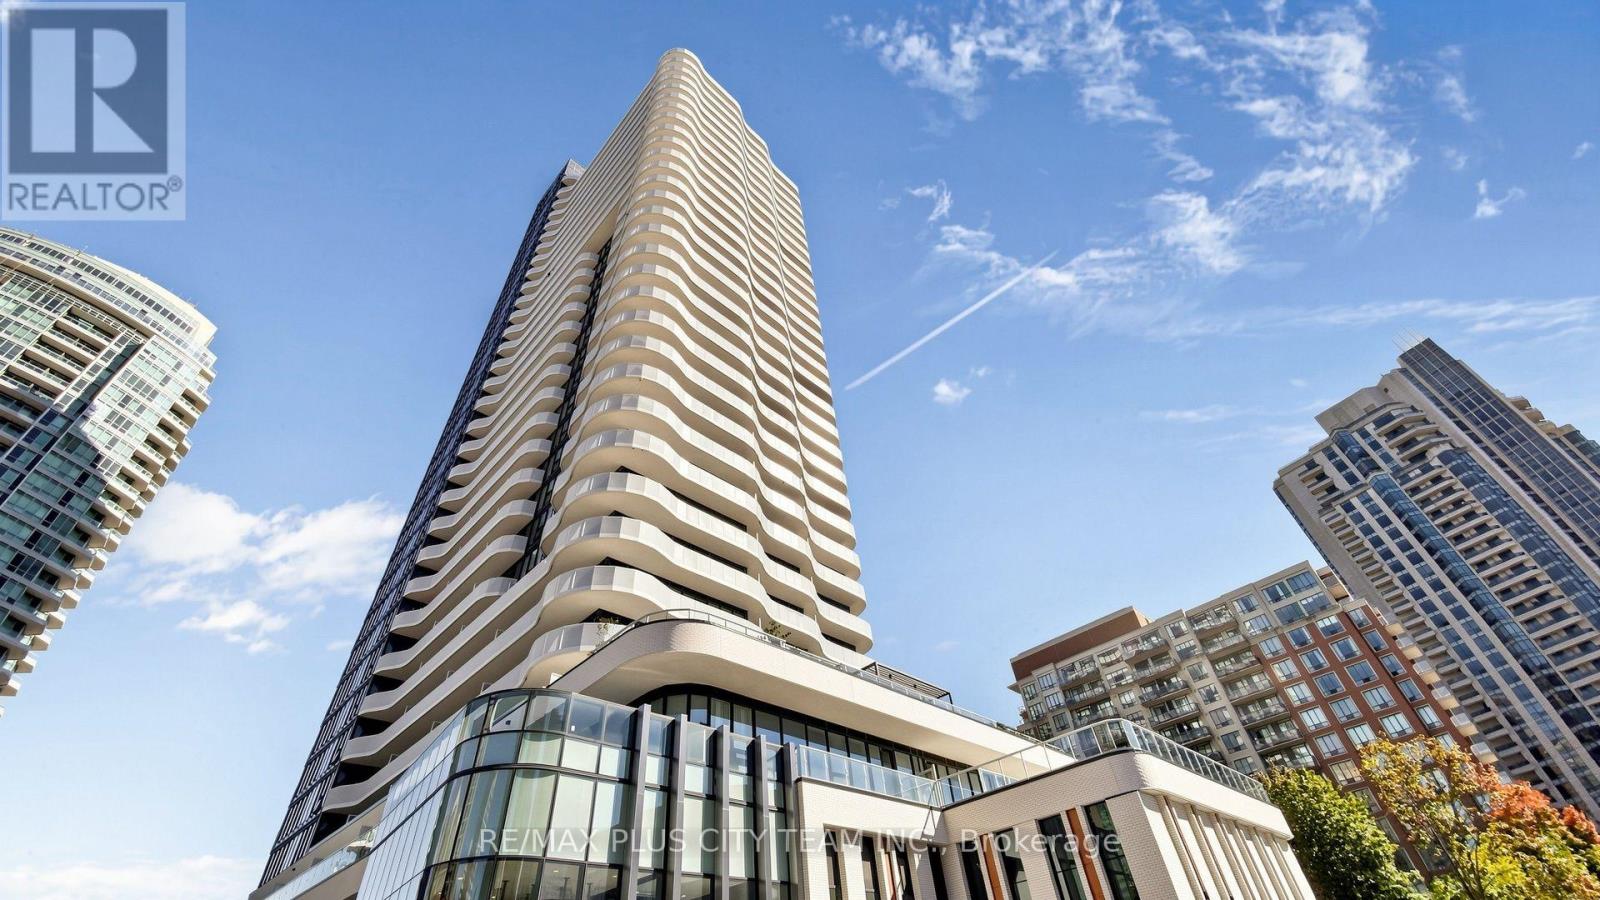
Modern 805 sq. ft. corner unit for lease at Azura Condos by Capital Developments, ideally located in the heart of North York. This well-designed 2-bedroom, 2-bathroom suite features a functional split-bedroom layout, an expansive open-concept living and dining area, ensuite laundry, a private terrace, and an included EV parking space. The primary bedroom includes a private ensuite, while the second bedroom is conveniently located near the second full bathroom. Just a 4-minute walk to Finch Subway Station and steps from Yonge Street, restaurants, shopping, schools, libraries, and everyday conveniences, with an approximately 30-minute commute to downtown Toronto. Residents enjoy exceptional amenities, including a fitness centre, yoga studio, golf simulator, pet spa, children's playroom, party room, rooftop terrace with BBQ facilities, visitor parking, and guest suites. An excellent North York rental offering space, comfort, and outstanding transit access. (id:66779)
Rooms
| Living room | Flat | — |
| Kitchen | Flat | — |
| Primary Bedroom | Flat | — |
| Bedroom 2 | Flat | — |
| Dining room | Flat | — |
Details
- Cooling
- Central air conditioning
- Heating
- Forced air, Natural gas
- List aor
- Toronto
- Basement
- Apartment in basement, N/A
- Flooring
- Laminate
- Appliances
- Washer, Refrigerator, Stove, Dryer, Microwave
- Directions
- Cross Streets: Yonge/Finch Ave W. ** Directions: on Holmes Ave East of Yonge/ Finch.
- Fireplace
- No
- Lot features
- Balcony, Carpet Free
- Structure type
- Apartment
- Association name
- Papak Management Services Inc
- Parking features
- Garage, Underground
- Building features
- Storage - Locker, Exercise Centre, Party Room, Security/Concierge
- Exterior features
- Concrete
- Community features
- Pets Allowed With Restrictions
- Bedrooms above grade
- 2
- Property attached
- Yes
More in Toronto




The trademarks REALTOR®, REALTORS®, and the REALTOR® logo are controlled by The Canadian Real Estate Association (CREA) and identify real estate professionals who are members of CREA. The trademarks MLS®, Multiple Listing Service® and the associated logos are owned by CREA and identify the quality of services provided by real estate professionals who are members of CREA. Listing data is provided by the REALTOR.ca Data Distribution Facility (DDF®) and is deemed reliable but is not guaranteed accurate by CREA.