 1 / 21
407 - 114 VAUGHAN ROAD
Toronto (Humewood-Cedarvale), Ontario, M6C2M1
$439,900
Bedrooms
2
Bathrooms
1
Parking
1
About this property
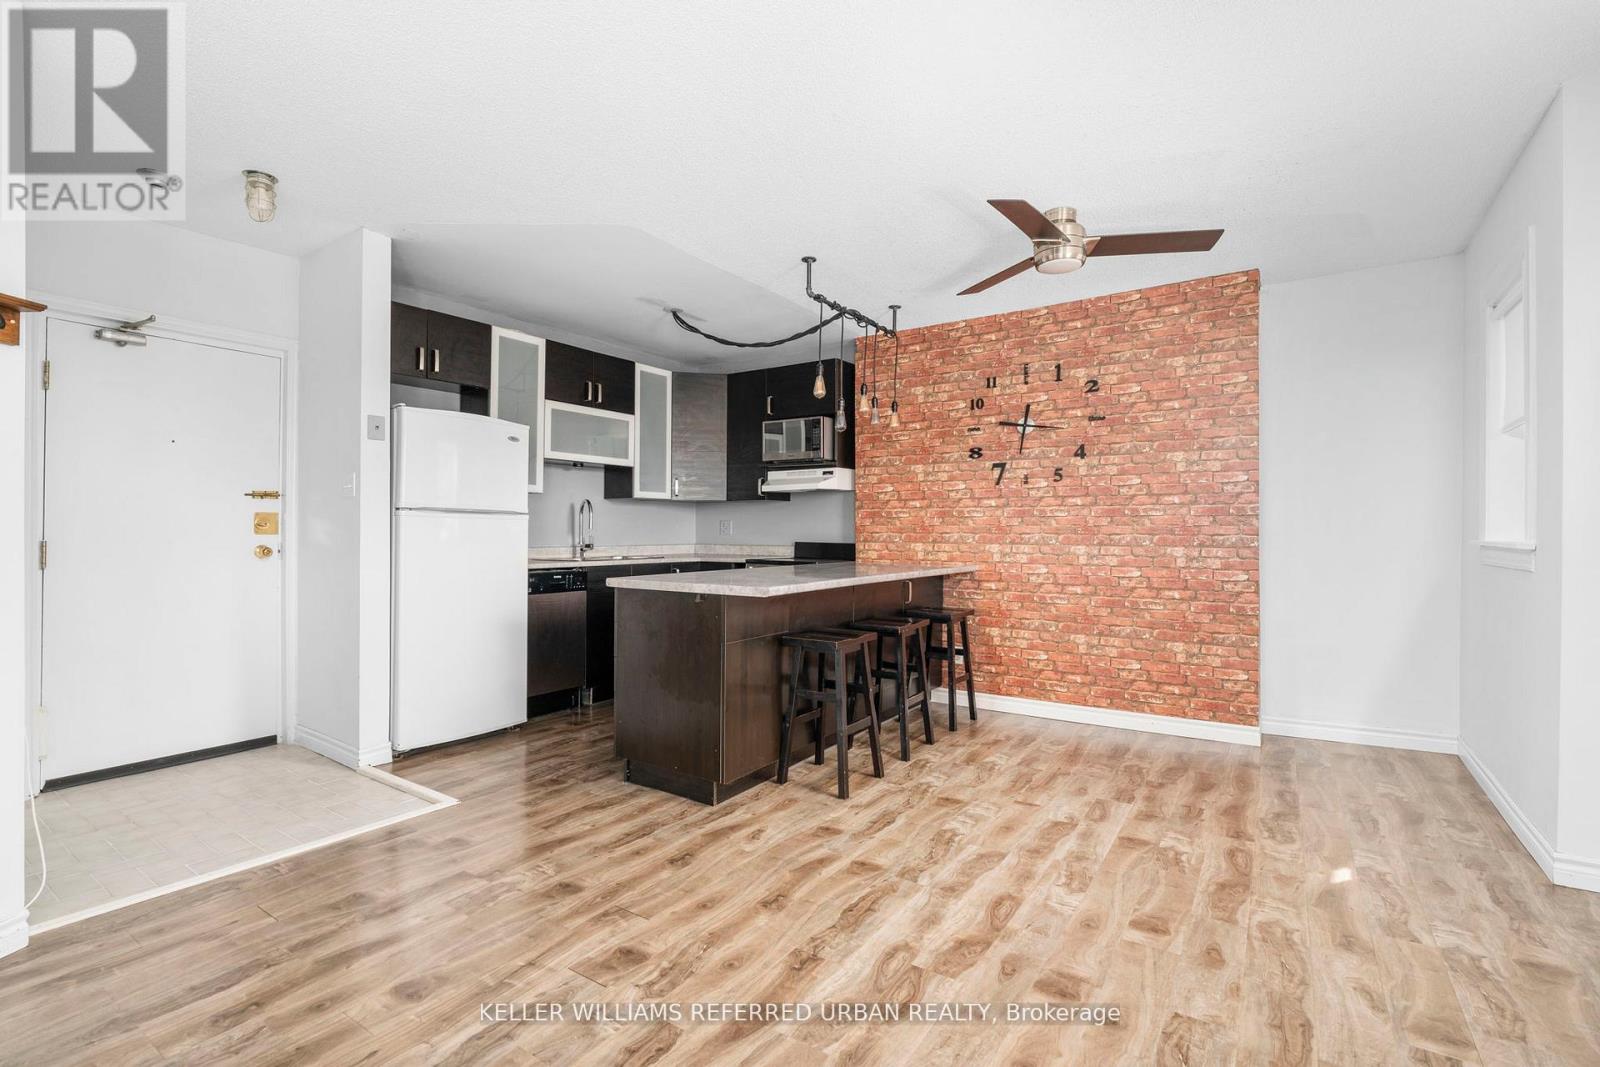
Rare opportunity to own in sought-after Wychwood! Tucked away on the quiet rear side of this beautifully restored 1920s New York-style boutique building, this bright top-floor suite enjoy sun-obstructed southwest treetop views, exceptional privacy and an abundance of natural light.This spacious 2-bedroom home features an open-concept layout, renovated kitchen with oversized breakfast bar and ample storage, exposed brick feature wall, industrial-inspired lighting and laminate flooring throughout. Generous principal rooms, an four piece bathroom and parking complete the package. Exceptionally well-run building just steps to 24-hour TTC, St. Clair West subway, Wychwood Barns, parks, shops, cafés and restaurants. Incredible value with utilities, cable and high speed internet included! A wonderful opportunity to own in one of Toronto's most desirable neighbourhoods. (id:66779)
Rooms
| Living room | Main level | — |
| Dining room | Main level | — |
| Kitchen | Main level | — |
| Primary Bedroom | Main level | — |
| Bedroom 2 | Main level | — |
Details
- Cooling
- Window air conditioner
- Heating
- Baseboard heaters, Electric
- List aor
- Toronto
- Basement
- None
- Flooring
- Tile, Laminate
- Appliances
- Intercom
- Directions
- Vaughan Rd/St Clair
- Fireplace
- No
- Lot features
- Carpet Free
- Structure type
- Apartment
- Association fee
- 799.12
- Association name
- Summa Property Management
- Parking features
- No Garage
- Tax annual amount
- 2,202.19
- Building features
- Storage - Locker, Separate Heating Controls
- Exterior features
- Brick
- Community features
- Pets Allowed With Restrictions
- Foundation details
- Unknown
- Bedrooms above grade
- 2
- Property attached
- Yes
- Association fee includes
- Common Area Maintenance, Cable TV, Heat, Electricity, Water, Insurance, Parking
- Association fee frequency
- Monthly
More in Toronto




The trademarks REALTOR®, REALTORS®, and the REALTOR® logo are controlled by The Canadian Real Estate Association (CREA) and identify real estate professionals who are members of CREA. The trademarks MLS®, Multiple Listing Service® and the associated logos are owned by CREA and identify the quality of services provided by real estate professionals who are members of CREA. Listing data is provided by the REALTOR.ca Data Distribution Facility (DDF®) and is deemed reliable but is not guaranteed accurate by CREA.