 1 / 22
4066 WYCLIFFE WAY
Mississauga (Creditview), Ontario, L5C3S1
$949,000
Bedrooms
4
Bathrooms
3
Parking
5
About this property
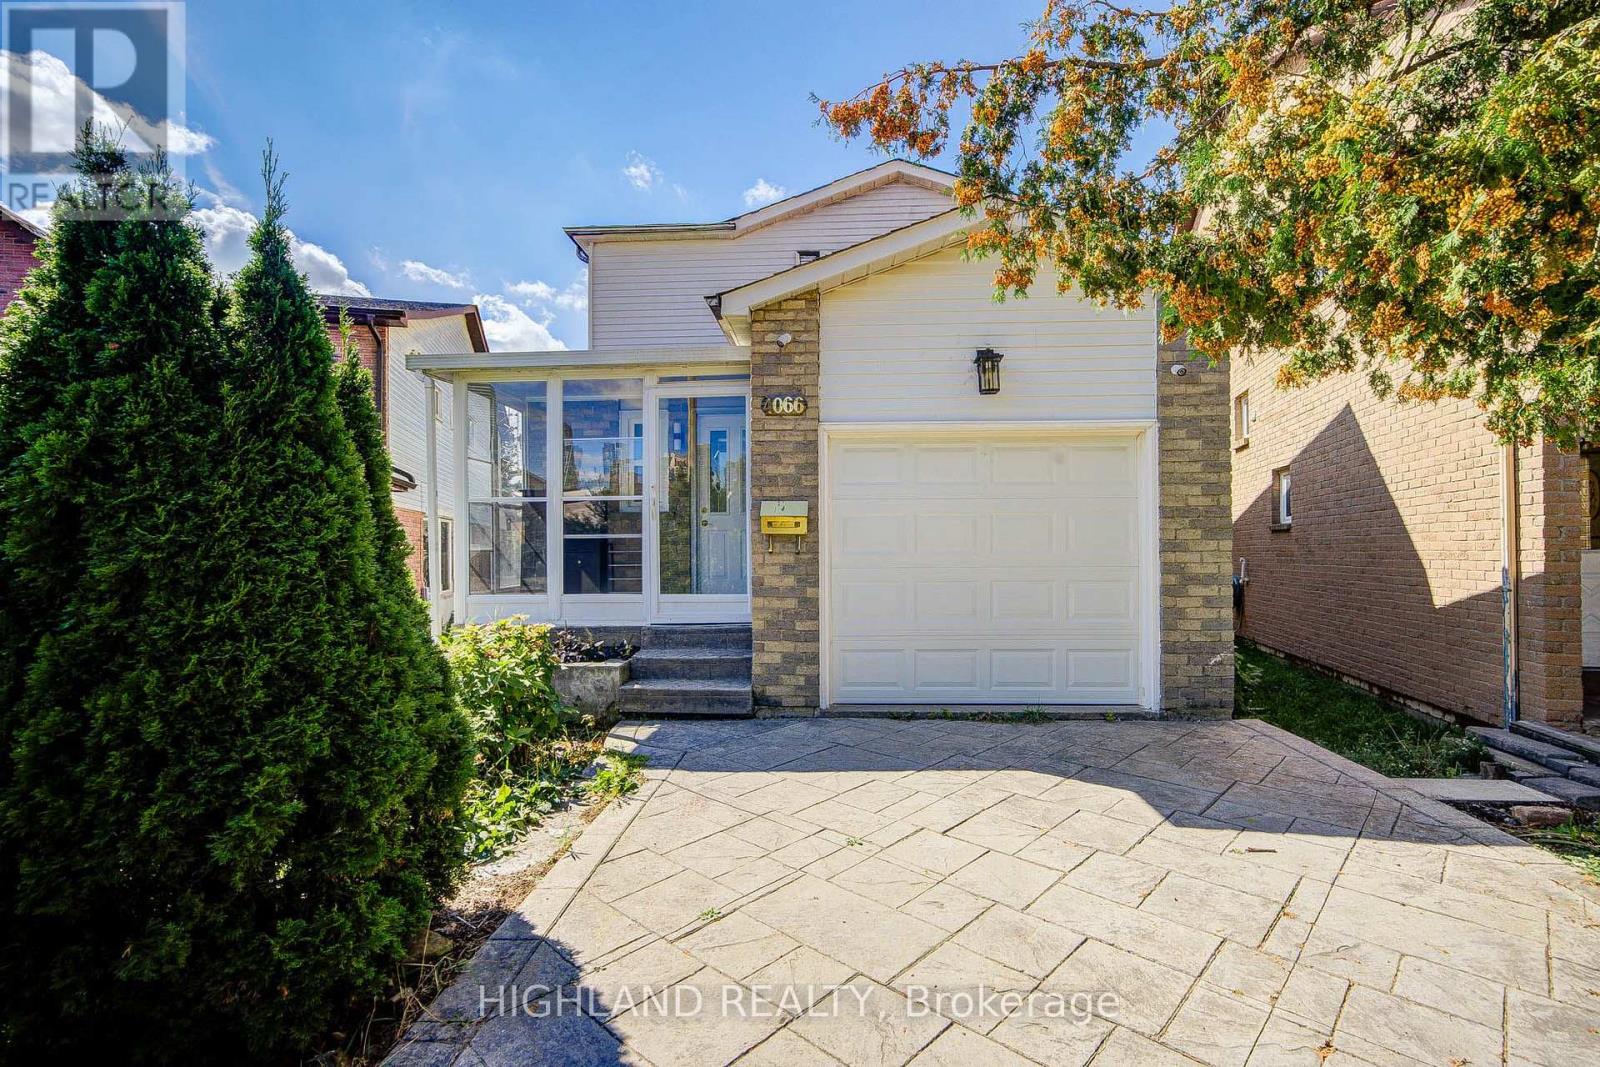
RARE HUGE PIE-SHAPED LOT in Prime Central Mississauga! Bright & sun-filled home with an exceptionally large backyard. Unbeatable location-approx. 3 mins to Hwy 403/Mavis, walk to transit, and close to Square One, UTM, Chinese supermarkets, restaurants & banks * Excellent school district with highly ranked Gifted Program. * Permit-finished basement with separate entrance, kitchen, 3-pc bath & separate laundry-great rental potential * Major upgrades include NEW 200A electrical panel & meter base (approx. $4K value), ready for EV/Tesla charger without panel upgrade; newer A/C, furnace & tankless water heater. Waterproof Golden Select SPC vinyl flooring with Long time warranty. * Main-floor powder room is roughed-in for a condo-size washer/dryer. * Huge Lot + Prime Location + Great Schools + Rental Potential + Extensive Upgrades-A Rare Find! (id:66779)
Open houses
- 2026-09-2614:00:00.00 – 16:00:00.00
Rooms
| Living room | Main level | — |
| Dining room | Main level | — |
| Kitchen | Main level | — |
| Primary Bedroom | Second level | — |
| Bedroom 2 | Second level | — |
| Bedroom 3 | Second level | — |
| Bedroom 4 | Basement | — |
Details
- Sewer
- Sanitary sewer
- Cooling
- Central air conditioning
- Heating
- Forced air, Natural gas
- List aor
- Toronto
- Stories
- 2
- Basement
- Finished, Separate entrance, N/A, N/A
- Flooring
- Ceramic, Vinyl
- Appliances
- Washer, Refrigerator, Dishwasher, Stove, Dryer
- Directions
- Rathburn/Mavis
- Fireplace
- No
- Water source
- Municipal water
- Structure type
- House
- Parking features
- Attached Garage, Garage
- Tax annual amount
- 5,500
- Exterior features
- Brick, Aluminum siding
- Foundation details
- Block
- Lot size dimensions
- 25.4 x 96.5 FT ; Pie Shaped
- Bedrooms above grade
- 3
- Bedrooms below grade
- 1
- Property attached
- No
More in Mississauga

The trademarks REALTOR®, REALTORS®, and the REALTOR® logo are controlled by The Canadian Real Estate Association (CREA) and identify real estate professionals who are members of CREA. The trademarks MLS®, Multiple Listing Service® and the associated logos are owned by CREA and identify the quality of services provided by real estate professionals who are members of CREA. Listing data is provided by the REALTOR.ca Data Distribution Facility (DDF®) and is deemed reliable but is not guaranteed accurate by CREA.