 1 / 25
406 CHANDLER CRESCENT
Milton (SC Scott), Ontario, L9T0S9
$1,225,000
Bedrooms
4
Bathrooms
4
Parking
4
About this property
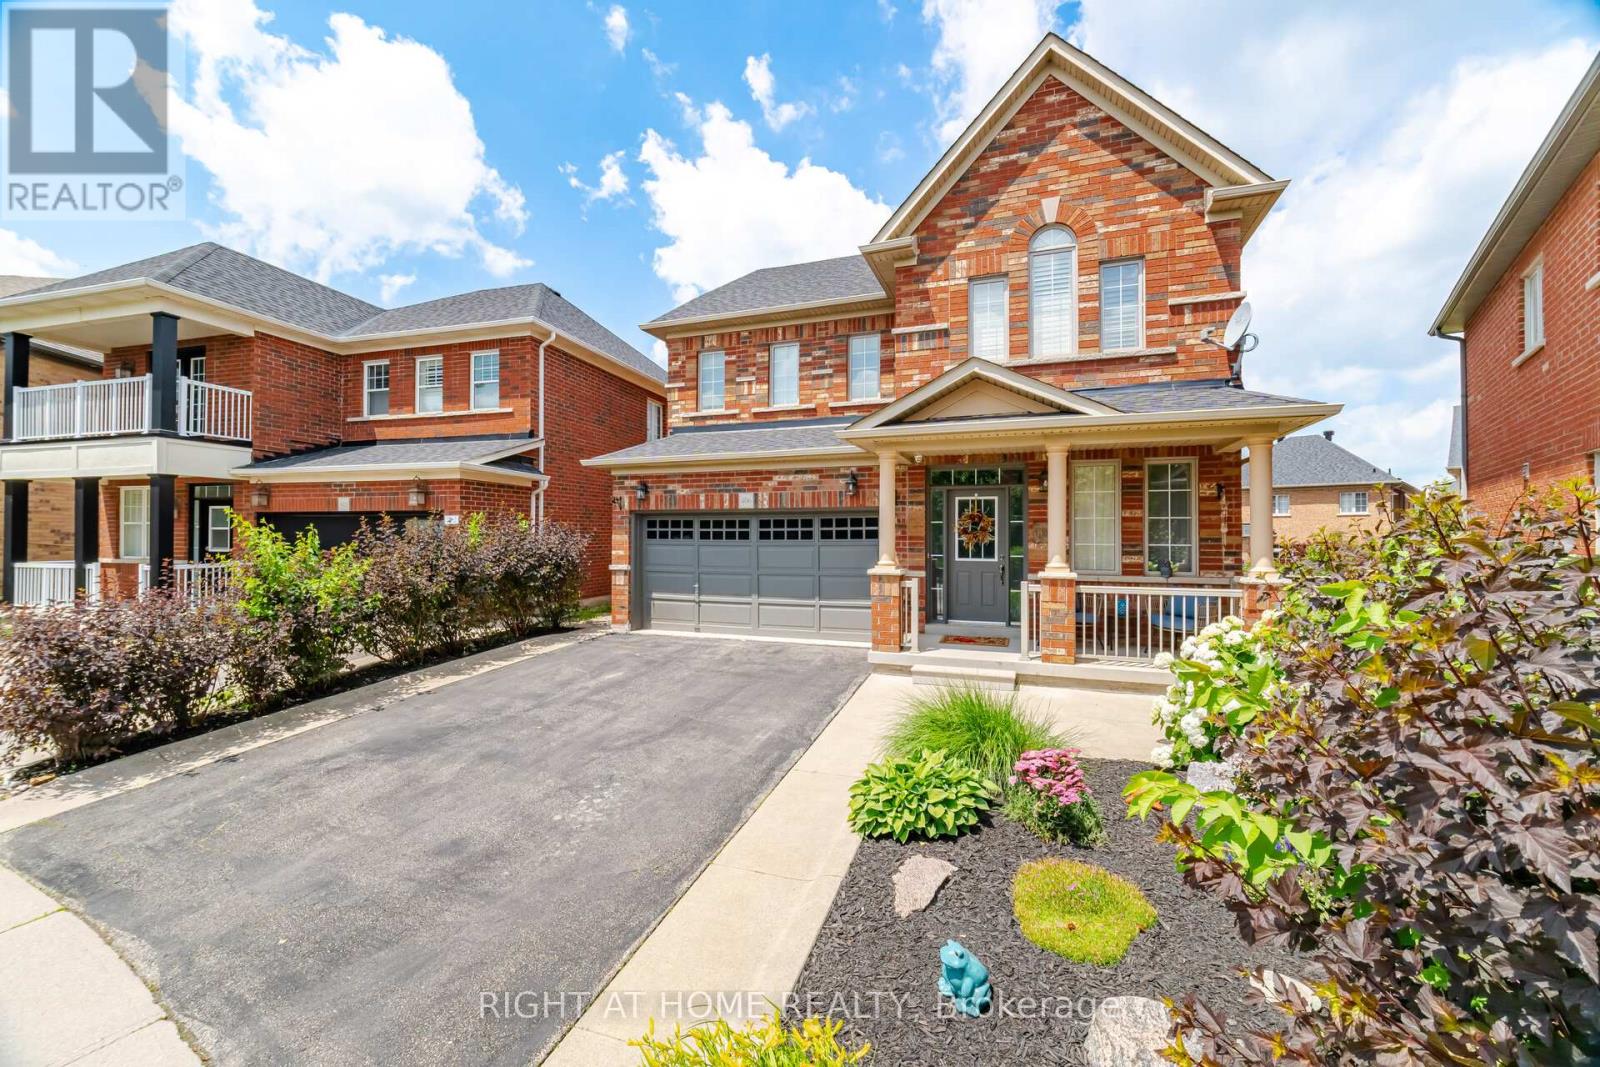
Welcome to one of Milton's most desirable family neighbourhoods! This exceptional Greenpark quality-built 4-bedroom home with a professionally finished basement is situated on a premium oversized, professionally landscaped lot backing onto a school, offering privacy & an ideal setting for families. Meticulously upgraded from top to bottom, this stunning residence showcases quality craftsmanship, elegant finishes, and true pride of ownership throughout. Step inside to discover a completely carpet-free interior featuring rich hardwood flooring throughout the main and second levels, complemented by elegant hardwood stairs with wrought iron spindles. Extensive crown moulding throughout both the main and upper floors adds timeless sophistication and showcases the exceptional attention to detail. The chef-inspired kitchen is the heart of the home, featuring upgraded cabinetry, stainless steel appliances, a stylish backsplash, pantry, and picturesque views of the beautifully landscaped backyard. Step outside to your private outdoor oasis complete with a stunning multi-tier deck and charming gazebo-perfect for summer entertaining or relaxing evenings. Designed with both everyday living and entertaining in mind, the spacious dining room easily accommodates large family gatherings, while the warm and inviting family room is anchored by a cozy gas fireplace. The professionally finished basement offers exceptional additional living space with a second kitchen featuring quartz countertops & appliances, an expansive family room with an electric fireplace, oversized windows that fill the space with natural light, pot lights throughout, a modern 3-piece bathroom, and a convenient cantina/cold room. This truly move-in-ready home offers the perfect blend of luxury, comfort, & functionality in an outstanding location close to parks, schools, parks, trails, shopping, & every amenity. An exceptional opportunity to own a beautifully upgraded home where no detail has been overlooked! (id:66779)
Rooms
| Kitchen | Main level | — |
| Family room | Basement | — |
| Eating area | Main level | — |
| Family room | Main level | — |
| Dining room | Main level | — |
| Living room | Main level | — |
| Primary Bedroom | Second level | — |
| Bedroom 2 | Second level | — |
| Bedroom 3 | Second level | — |
| Bedroom 4 | Second level | — |
| Kitchen | Basement | — |
Details
- Sewer
- Sanitary sewer
- Cooling
- Central air conditioning
- Fencing
- Fenced yard
- Heating
- Forced air, Natural gas
- List aor
- Toronto
- Stories
- 2
- Tax year
- 2,026
- Basement
- Finished, Full
- Flooring
- Hardwood
- Appliances
- Central Vacuum, Window Coverings, Garage door opener
- Directions
- Cross Streets: Derry-Scott. ** Directions: Scott-Farrington-Chandler.
- Fireplace
- Yes
- Lot features
- Carpet Free, Gazebo
- Water source
- Municipal water
- Structure type
- House
- Parking features
- Attached Garage, Garage
- Tax annual amount
- 5,822.43
- Exterior features
- Brick
- Community features
- School Bus
- Foundation details
- Poured Concrete
- Lot size dimensions
- 28.2 x 96.8 FT ; 102.39 x 33.01 x 37.54 x 96.77 x 28.19
- Bedrooms above grade
- 4
- Property attached
- No
More in Milton




The trademarks REALTOR®, REALTORS®, and the REALTOR® logo are controlled by The Canadian Real Estate Association (CREA) and identify real estate professionals who are members of CREA. The trademarks MLS®, Multiple Listing Service® and the associated logos are owned by CREA and identify the quality of services provided by real estate professionals who are members of CREA. Listing data is provided by the REALTOR.ca Data Distribution Facility (DDF®) and is deemed reliable but is not guaranteed accurate by CREA.