 1 / 24
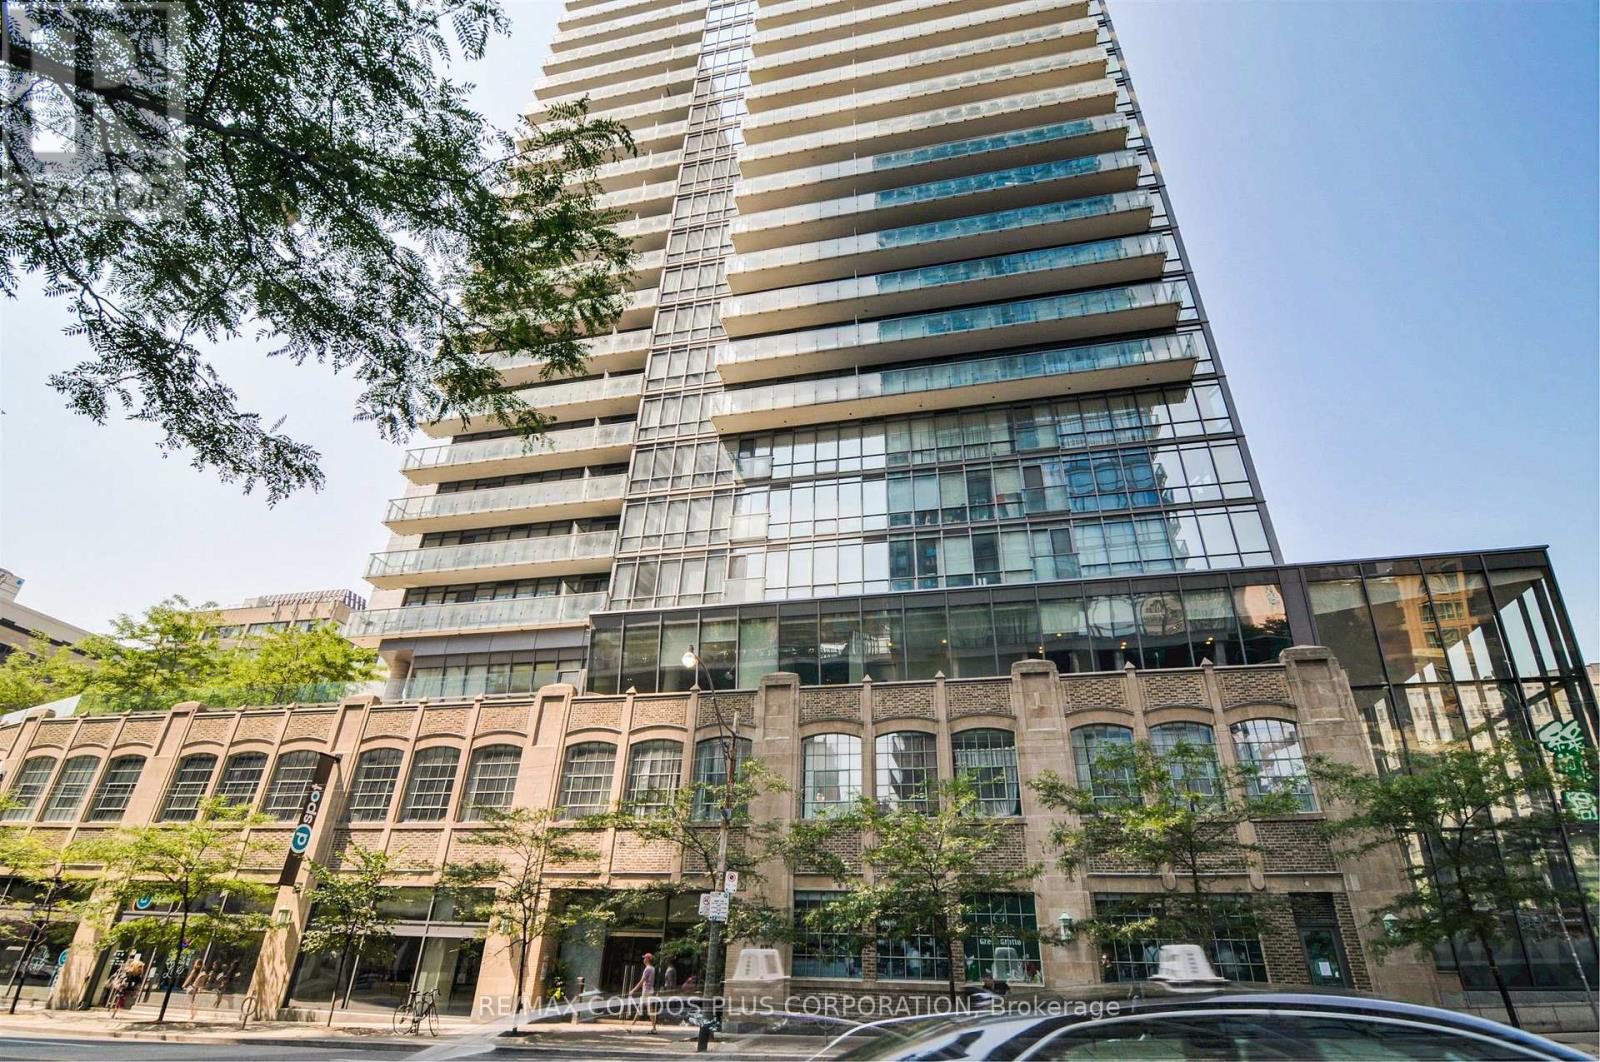
406 - 832 BAY STREET
Toronto (Bay Street Corridor), Ontario, M5S1Z6
$518,800
Bedrooms
2
Bathrooms
1
Parking
0
About this property
Welcome to BURANO Condominium on Bay Street, where modern city living meets unbeatable convenience in the heart of downtown Toronto. This beautifully refreshed 1- bedroom PLUS Den suite offers 608 sq. ft. of bright, open-concept living with soaring 9' ceilings, expansive floor-to-ceiling windows, and a sought-after East exposure that fills the home with natural light. Freshly painted throughout and featuring brand-new waterproof luxury vinyl plank flooring, this move-in ready suite boasts an extra spacious living and dining area, contemporary kitchen with stainless steel appliances, a generous primary bedroom with mirrored closets, a versatile den ideal for a home office or dining space, and a spa-inspired bathroom with a marble-top vanity. Residents of Burano enjoy exceptional resort-style amenities, including a spectacular outdoor pool with lounge area, a fully equipped Fitness Centre, 24-hour Concierge Service & Security, Party Room, Guest Suites, and Visitor Parking. Perfectly situated just north of College Street on prestigious Bay Street, you're steps to the University of Toronto, Toronto Metropolitan University, College Subway Station, Toronto's world-renowned hospitals, Yorkville, Queen's Park, the Financial District, Eaton Centre, restaurants, cafés, shopping, and everything downtown has to offer. A rare opportunity to own a beautifully updated suite in one of downtown Toronto's most desirable condominium communities. (id:66779)
Rooms
| Living room | Other | — |
| Dining room | Other | — |
| Kitchen | Other | — |
| Primary Bedroom | Other | — |
| Den | Other | — |
Details
- Cooling
- Central air conditioning
- Heating
- Forced air, Natural gas
- List aor
- Toronto
- Basement
- None
- Flooring
- Vinyl
- Appliances
- Washer, Refrigerator, Dishwasher, Stove, Dryer, Microwave
- Directions
- Cross Streets: Bay and College. ** Directions: Bay St., North or College St.
- Fireplace
- No
- Pool features
- Outdoor pool
- Structure type
- Apartment
- Association fee
- 452.33
- Association name
- Duka: 416-353-4764
- Parking features
- Garage, Underground
- Tax annual amount
- 3,000.18
- Building features
- Exercise Centre, Party Room, Security/Concierge
- Exterior features
- Brick
- Community features
- Pets Allowed With Restrictions
- Bedrooms above grade
- 1
- Bedrooms below grade
- 1
- Property attached
- Yes
- Association fee includes
- Common Area Maintenance, Heat, Water, Insurance
- Association fee frequency
- Monthly
More in Toronto




The trademarks REALTOR®, REALTORS®, and the REALTOR® logo are controlled by The Canadian Real Estate Association (CREA) and identify real estate professionals who are members of CREA. The trademarks MLS®, Multiple Listing Service® and the associated logos are owned by CREA and identify the quality of services provided by real estate professionals who are members of CREA. Listing data is provided by the REALTOR.ca Data Distribution Facility (DDF®) and is deemed reliable but is not guaranteed accurate by CREA.