 1 / 25
406 - 475 THE WEST MALL
Toronto (Etobicoke West Mall), Ontario, M9C4Z3
$545,000
Bedrooms
3
Bathrooms
1
Parking
1
About this property
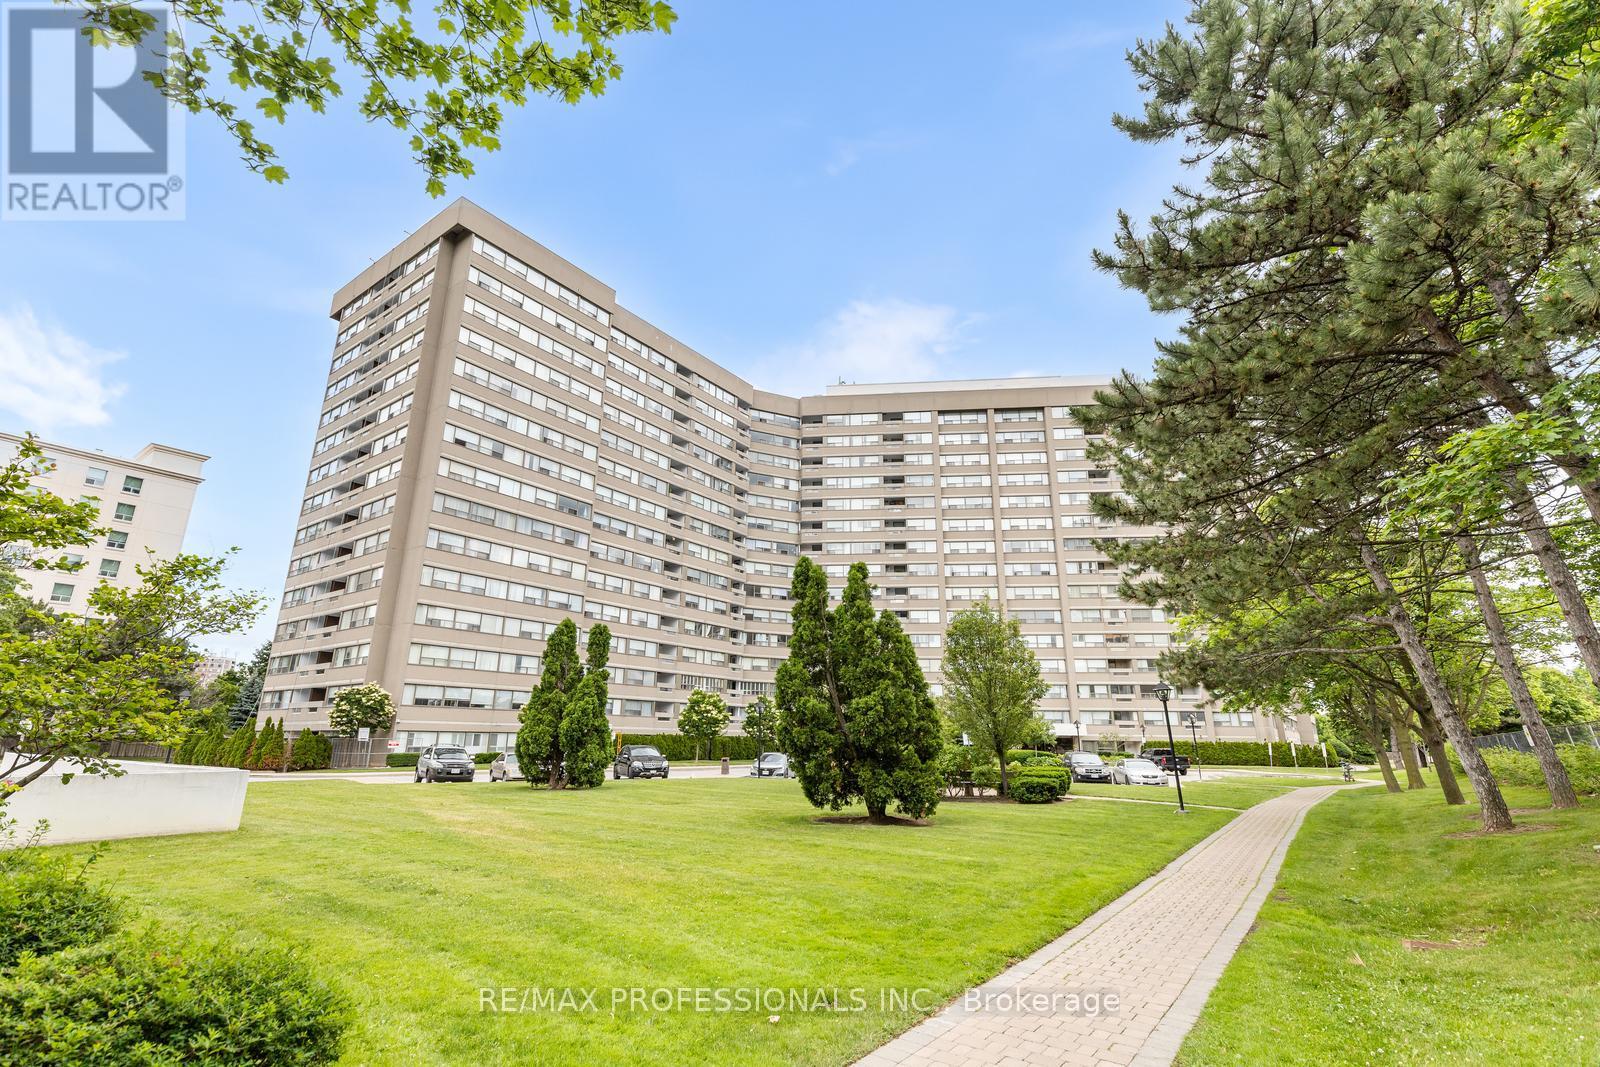
Welcome to this spacious and beautifully updated 1,259 sq. ft. corner suite offering the perfect blend of space, comfort and convenience. This bright west-facing unit features a highly functional layout with a large living and dining area, oversized windows and an abundance of natural light throughout. The stunning new kitchen completed in 2026 showcases Quartz countertops, luxury vinyl flooring, a brand new refrigerator and stove & newer dishwasher (2025). The versatile den is generously sized and currently used as a third bedroom providing excellent flexibility for families, guests or a home office. The spacious primary bedroom features a custom walk-in closet completed in 2026, while the second bedroom offers a large double closet. A convenient in-suite storage room off the laundry area provides ample storage. Additional updates include a renovated 4-piece bathroom (2023), brand new washer and dryer (2026), freshly painted, newer blinds, gleaming parquet floors and an updated balcony. Enjoy worry-free living with all-inclusive maintenance fees covering all utilities, cable and internet. This exceptionally well-maintained building offers fantastic amenities including a gym, recreation room, sauna, tennis courts, bike lockers and visitor parking. Ideally located across from a park and the historic Applewood House and within walking distance to the popular weekend farmers' market. Close to major highways, public transit, shopping, schools, downtown Toronto and Pearson Airport. An outstanding opportunity to enjoy spacious condo living in a convenient and established community. (id:66779)
Rooms
| Kitchen | Main level | — |
| Primary Bedroom | Main level | — |
| Dining room | Main level | — |
| Bedroom 2 | Main level | — |
| Living room | Main level | — |
| Laundry room | Main level | — |
| Bedroom 3 | Main level | — |
| Bathroom | Main level | — |
Details
- View
- View
- Cooling
- Central air conditioning
- Heating
- Forced air, Natural gas
- List aor
- Toronto
- Basement
- None
- Flooring
- Tile, Parquet, Vinyl
- Appliances
- Washer, Refrigerator, Dishwasher, Stove, Dryer, Hood Fan, Window Coverings
- Directions
- Burnhamthorpe Rd / The West Mall
- Fireplace
- No
- Lot features
- Balcony
- Structure type
- Apartment
- Association fee
- 948.13
- Association name
- Sunset West
- Parking features
- Garage, Underground
- Tax annual amount
- 1,847.51
- Building features
- Exercise Centre, Recreation Centre, Sauna
- Exterior features
- Concrete
- Security features
- Security system
- Community features
- Pets not Allowed
- Bedrooms above grade
- 2
- Bedrooms below grade
- 1
- Property attached
- Yes
- Association fee includes
- Common Area Maintenance, Cable TV, Heat, Electricity, Water, Insurance, Parking
- Association fee frequency
- Monthly
More in Toronto




The trademarks REALTOR®, REALTORS®, and the REALTOR® logo are controlled by The Canadian Real Estate Association (CREA) and identify real estate professionals who are members of CREA. The trademarks MLS®, Multiple Listing Service® and the associated logos are owned by CREA and identify the quality of services provided by real estate professionals who are members of CREA. Listing data is provided by the REALTOR.ca Data Distribution Facility (DDF®) and is deemed reliable but is not guaranteed accurate by CREA.