 1 / 25
406 - 47 MUTUAL ST STREET
Toronto (Church-Yonge Corridor), Ontario, M5B0C6
Price on request
Bedrooms
3
Bathrooms
2
Parking
0
About this property
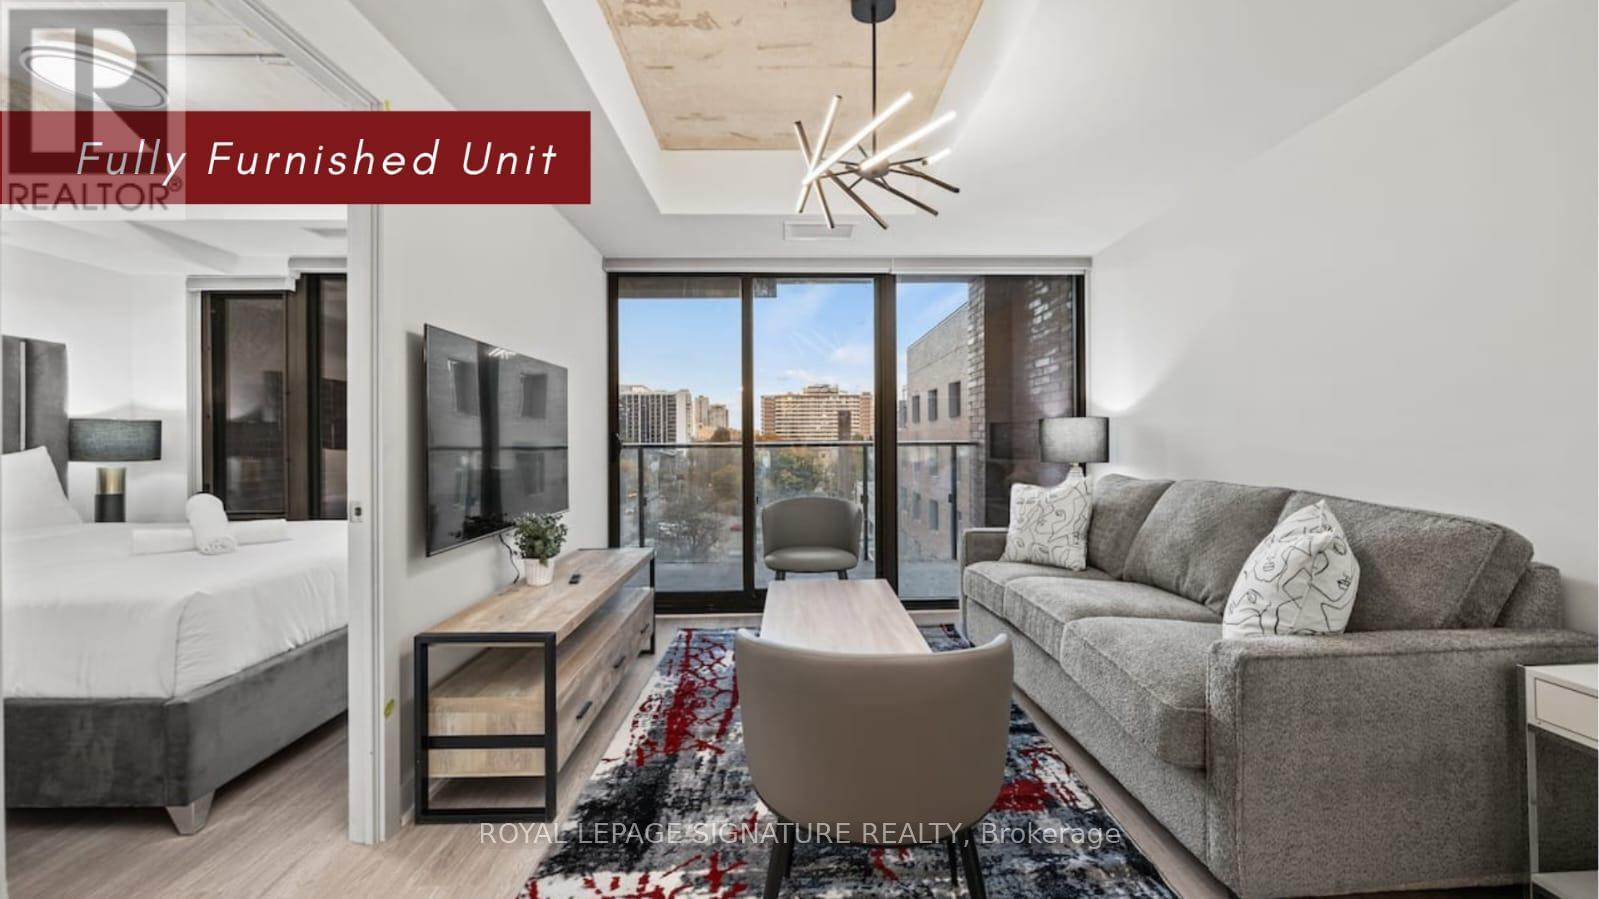
FULLY FURNISHED!! Welcome to 406 - 47 Mutual St!** This rare 2-bedroom + den (Used as a 3rd Bedroom) unit offers 938 sq ft of luxurious living space plus a spacious balcony, making it one of the largest 2-bedroom + Den units available. The den is versatile and converted into a third bedroom. This unit features beautiful white finishes throughout and a new light fixture, open-concept suite features modern finishes, high ceilings, and large windows that bring in tons of natural light. The thoughtfully designed layout includes a sleek kitchen with full-size stainless steel appliances, a cozy living area. Building amenities include a fitness room, party room, large terrace, kids play room, and pet spa. Located just steps away from Eaton Centre, Ryerson University, St.Michael's Hospital and the Financial District, this condo is perfect for those seeking convenience and modern living in the heart of Toronto. Enjoy 99 walking score and 100 transit score. (id:66779)
Rooms
| Living room | Main level | — |
| Dining room | Main level | — |
| Kitchen | Main level | — |
| Primary Bedroom | Main level | — |
| Bedroom | Main level | — |
| Den | Main level | — |
| Bathroom | Main level | — |
Details
- Cooling
- Central air conditioning
- Heating
- Forced air, Natural gas
- List aor
- Toronto
- Basement
- None
- Flooring
- Laminate
- Appliances
- Washer, Refrigerator, Dishwasher, Range, Oven, Dryer, Microwave, Cooktop, Oven - Built-In, Hood Fan
- Directions
- Shuter & Mutual
- Fireplace
- No
- Lot features
- Elevator, Balcony, Carpet Free, In suite Laundry
- Structure type
- Apartment
- Association name
- Crossbridge
- Parking features
- Garage, Underground
- Building features
- Exercise Centre, Recreation Centre, Party Room
- Exterior features
- Concrete
- Community features
- Pets not Allowed
- Foundation details
- Concrete
- Bedrooms above grade
- 2
- Bedrooms below grade
- 1
- Property attached
- Yes
More in Toronto




The trademarks REALTOR®, REALTORS®, and the REALTOR® logo are controlled by The Canadian Real Estate Association (CREA) and identify real estate professionals who are members of CREA. The trademarks MLS®, Multiple Listing Service® and the associated logos are owned by CREA and identify the quality of services provided by real estate professionals who are members of CREA. Listing data is provided by the REALTOR.ca Data Distribution Facility (DDF®) and is deemed reliable but is not guaranteed accurate by CREA.