 1 / 25
406 - 356 MCRAE DRIVE
Toronto (Leaside), Ontario, M4G4G4
Price on request
Bedrooms
1
Bathrooms
1
Parking
1
About this property
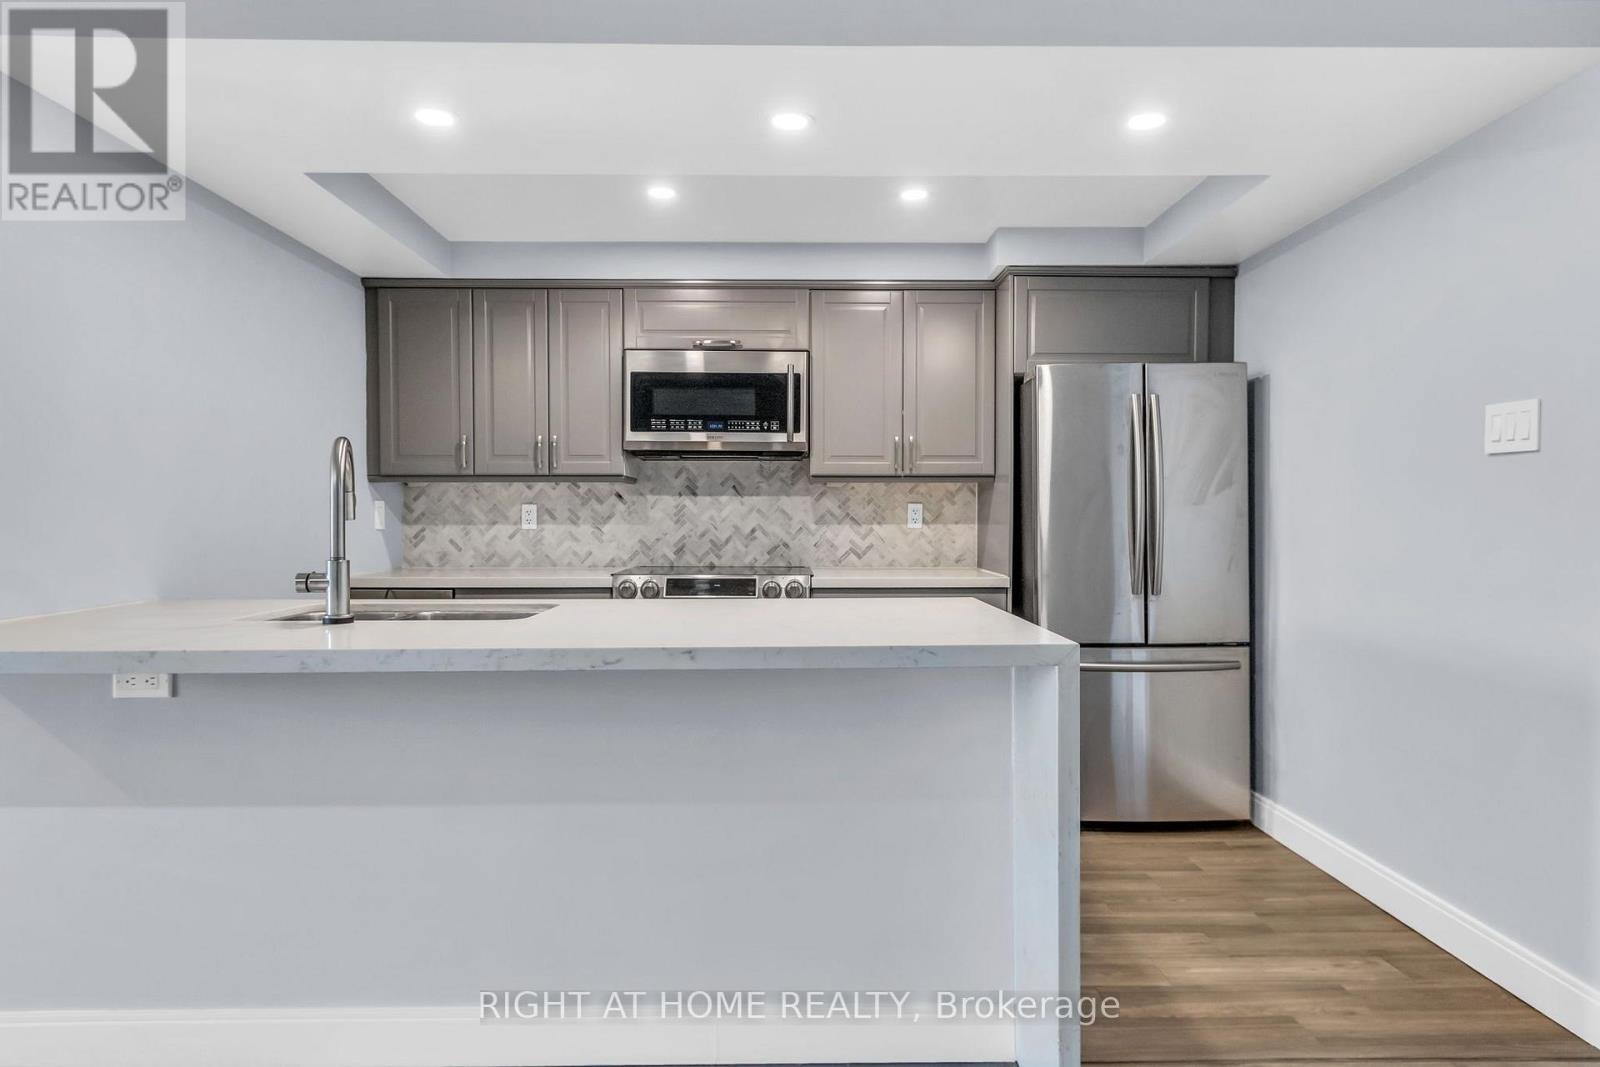
Welcome To An Exceptionally Spacious 800+ Sq. Ft. 1-Bedroom Condo In The Heart Of Leaside - A Rare Amount Of Space For A Toronto One-Bedroom! This Bright, South-Facing Suite Offers A Thoughtful Layout And A Balcony. Heat, Hydro, Water & A/C Are All Included In The Rent, Along With Parking And A Locker, Making For Simple And Predictable Monthly Living Costs. The Generous Bedroom Easily Accommodates A King-Sized Bed And Features Rare His-And-Hers Closets. Enjoy An Oversized Kitchen With Ample Counter Space, Stainless Steel Appliances, Built-In Wine Fridge And Pot Lights, Plus A Separate Laundry Room With Additional Storage. Steps To Farm Boy, Longo's, Shops And Services, With The Eglinton Crosstown LRT Just A Short Walk Away And The Restaurants And Boutique Shops Of Bayview Avenue Nearby. A Rare Combination Of Space, Convenience And Location In One Of Toronto's Most Sought-After Neighbourhoods. (id:66779)
Details
- Cooling
- Central air conditioning
- Heating
- Forced air, Natural gas
- List aor
- Toronto
- Basement
- None
- Appliances
- Washer, Refrigerator, Intercom, Dishwasher, Wine Fridge, Stove, Dryer, Microwave, Hood Fan, Window Coverings
- Directions
- Cross Streets: Laird Drive and McRae Drive. ** Directions: Northwest Corner of McRae Drive and Randolph Road.
- Fireplace
- No
- Lot features
- Balcony, Carpet Free
- Structure type
- Apartment
- Association name
- Skywater Property Management Inc
- Parking features
- Garage, Underground
- Building features
- Storage - Locker
- Exterior features
- Brick
- Community features
- Pets Allowed With Restrictions
- Bedrooms above grade
- 1
- Property attached
- Yes
More in Toronto




The trademarks REALTOR®, REALTORS®, and the REALTOR® logo are controlled by The Canadian Real Estate Association (CREA) and identify real estate professionals who are members of CREA. The trademarks MLS®, Multiple Listing Service® and the associated logos are owned by CREA and identify the quality of services provided by real estate professionals who are members of CREA. Listing data is provided by the REALTOR.ca Data Distribution Facility (DDF®) and is deemed reliable but is not guaranteed accurate by CREA.