 1 / 21
406 - 34 TUBMAN AVENUE
Toronto (Regent Park), Ontario, M5A0R2
$549,000
Bedrooms
1
Bathrooms
1
Parking
1
About this property
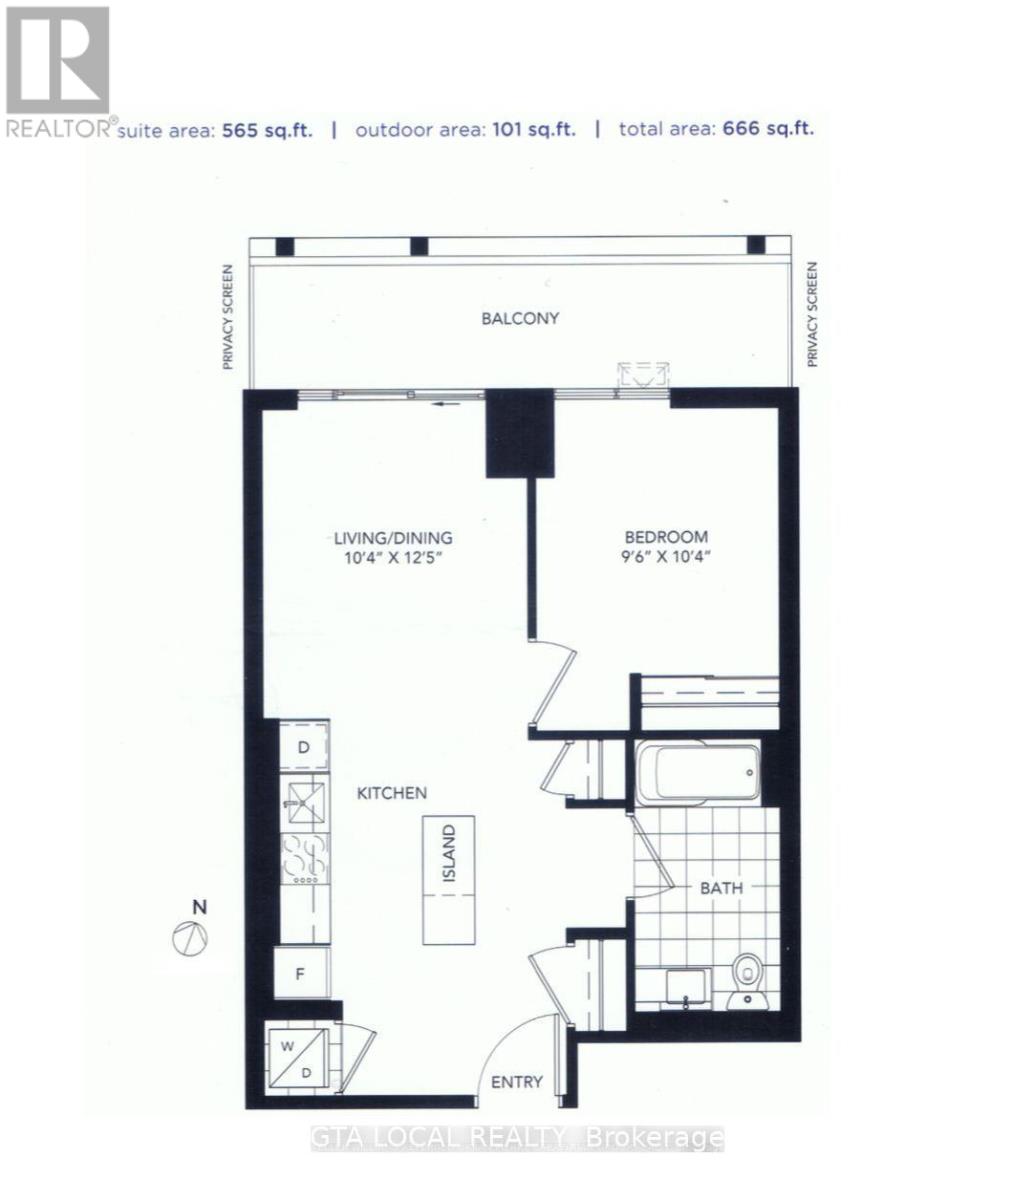
Large stunning 1Bedroom (585+102 Terrace) with Parking & Locker and rare 10-Foot ceiling at DuEast Boutique Condo by Daniels Corporation, one of the most sought-after communities on Dundas St. This bright & spacious suite offers floor-to-ceiling windows filled with natural light. The modern kitchen features quartz countertops with central island and premium cabinetry. The spacious primary bedroom includes floor-to-ceiling windows and elegant mirrored doors. The large living area is enhanced with premium blackout blinds and walks out to private terrace where you can enjoy your morning coffee.This unit includes one owned parking spot and one locker. Residents enjoy exceptional amenities, including a 24-hour concierge, fully equipped fitness centre, yoga studio, co-working lounge w/Wi-Fi, games room, media room, party room, rooftop terrace with BBQs, children's play area, bike storage, and visitor parking. Ideally located just steps to TTC, parks, schools, restaurants, cafés, shopping, and hospitals, with quick access to the DVP and Gardiner Expressway. Priced to Sell, this unit offers everything for comfortable living! (id:66779)
Rooms
| Primary Bedroom | Flat | — |
| Dining room | Flat | — |
| Kitchen | Flat | — |
| Living room | Flat | — |
Details
- Cooling
- Central air conditioning
- Heating
- Forced air, Natural gas
- List aor
- Toronto
- Basement
- None
- Flooring
- Laminate
- Appliances
- Washer, Refrigerator, Dishwasher, Oven, Dryer, Microwave, Cooktop, Window Coverings
- Directions
- Cross Streets: Dundas St / River St. ** Directions: Dundas St / Sumach St.
- Fireplace
- No
- Lot features
- Carpet Free, In suite Laundry
- Structure type
- Apartment
- Association fee
- 579.11
- Association name
- Icc Property Management
- Parking features
- Garage, Underground
- Tax annual amount
- 2,488.48
- Building features
- Storage - Locker, Exercise Centre, Recreation Centre, Security/Concierge, Visitor Parking
- Exterior features
- Concrete, Brick
- Community features
- Community Centre, Pets Allowed With Restrictions
- Bedrooms above grade
- 1
- Property attached
- Yes
- Association fee includes
- Common Area Maintenance, Heat, Water, Insurance, Parking
- Association fee frequency
- Monthly
More in Toronto




The trademarks REALTOR®, REALTORS®, and the REALTOR® logo are controlled by The Canadian Real Estate Association (CREA) and identify real estate professionals who are members of CREA. The trademarks MLS®, Multiple Listing Service® and the associated logos are owned by CREA and identify the quality of services provided by real estate professionals who are members of CREA. Listing data is provided by the REALTOR.ca Data Distribution Facility (DDF®) and is deemed reliable but is not guaranteed accurate by CREA.