 1 / 23
406 - 2825 ISLINGTON AVENUE
Toronto (Humber Summit), Ontario, M9L2K1
$424,900
Bedrooms
2
Bathrooms
2
Parking
1
About this property
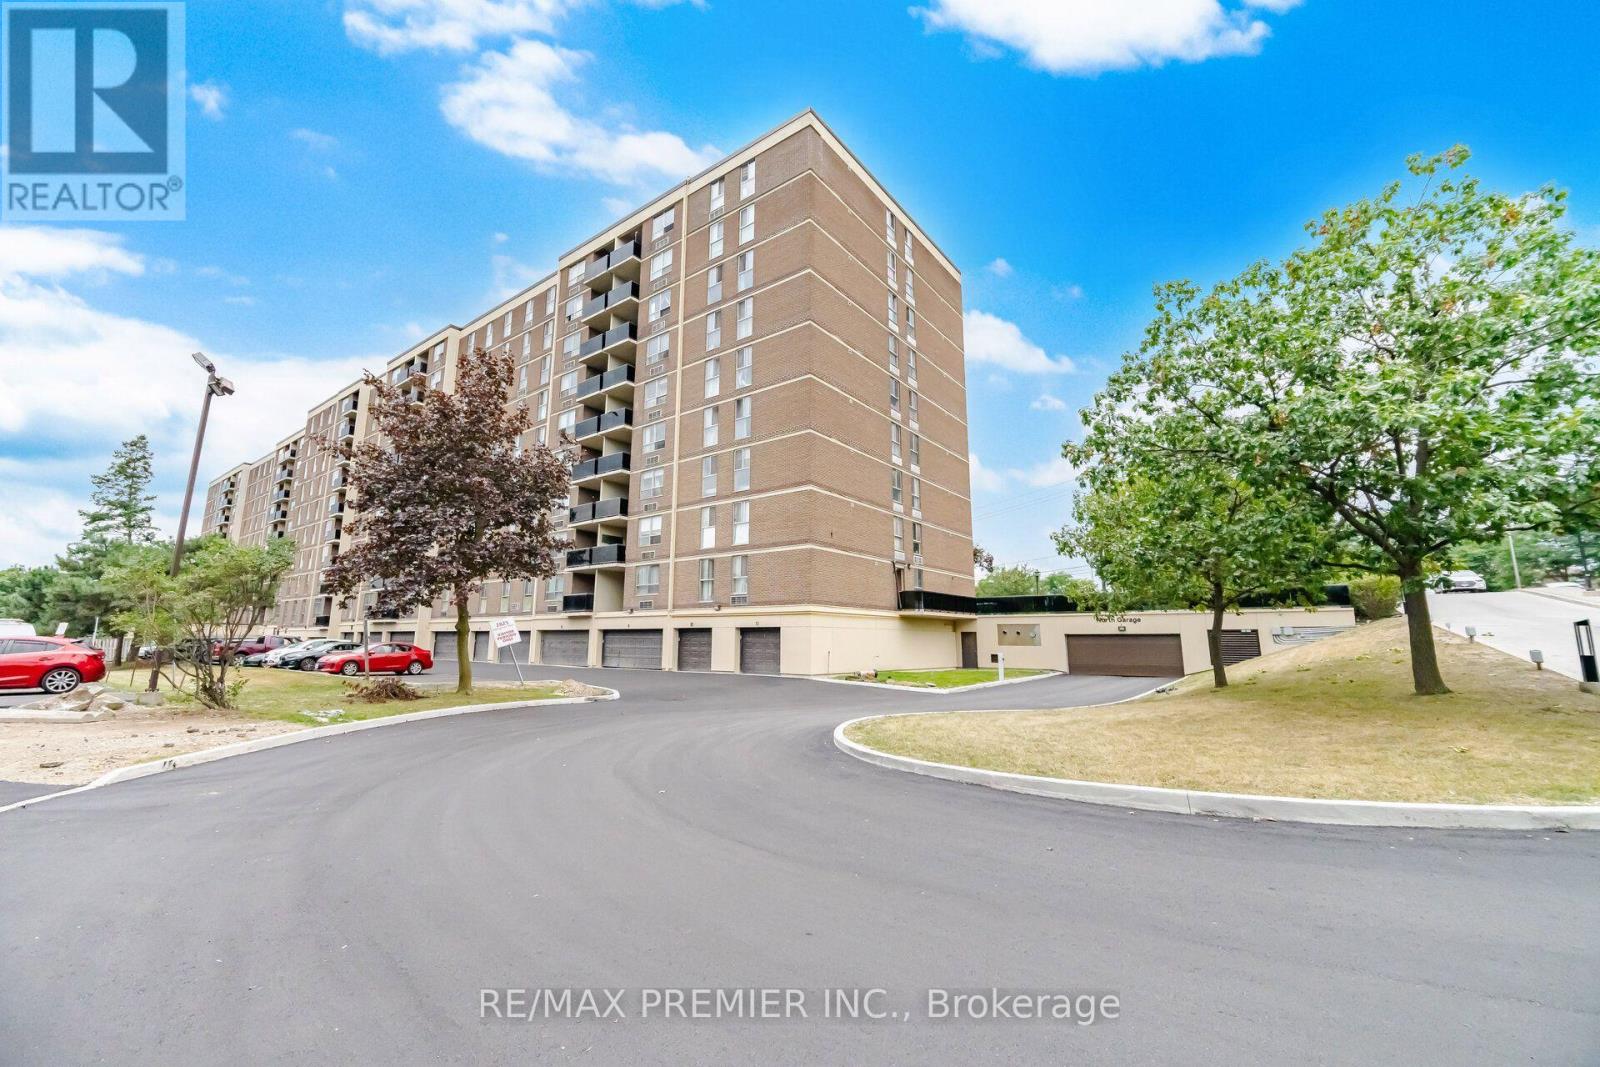
Absolutely Stunning 2-Bedroom Condo in High-Demand are of Humber Summit. Welcome to this spacious and beautifully maintained 2-bedroom unit featuring a great layout and an unobstructed east view. Bright throughout the day. Features 2 washroom, ensuite laundry, and 1 parking space. Fully updated, including freshly painted interiors (2023), an updated kitchen with long extend kitchen cabinets, granite countertops (2024) and backsplash, updated electrical panel (2026), toilet seats (2025). Within walking distance to public transit, restaurants, cafés, parks, schools, banks, grocery stores, Albion Mall, and places of worship. Easy access to Highways 427 and 400.A true pride of ownership. Don't miss out-it's a must-see! (id:66779)
Rooms
| Family room | Flat | — |
| Dining room | Flat | — |
| Kitchen | Flat | — |
| Primary Bedroom | Flat | — |
| Bedroom 2 | Flat | — |
Details
- Cooling
- Wall unit
- Heating
- Natural gas, Other
- List aor
- Toronto
- Basement
- None
- Flooring
- Laminate
- Appliances
- Washer, Refrigerator, Intercom, Dishwasher, Stove, Dryer, Microwave, Window Coverings
- Directions
- ISLINGTON AVE & FINCH AVE. WEST
- Fireplace
- No
- Lot features
- Balcony
- Structure type
- Apartment
- Association fee
- 673.33
- Association name
- CASTLE CONDO MANAGEMENT
- Parking features
- Garage, Underground
- Tax annual amount
- 1,112.6
- Exterior features
- Brick
- Community features
- Pets Allowed With Restrictions
- Bedrooms above grade
- 2
- Property attached
- Yes
- Association fee includes
- Common Area Maintenance, Water, Insurance, Parking
- Association fee frequency
- Monthly
More in Toronto




The trademarks REALTOR®, REALTORS®, and the REALTOR® logo are controlled by The Canadian Real Estate Association (CREA) and identify real estate professionals who are members of CREA. The trademarks MLS®, Multiple Listing Service® and the associated logos are owned by CREA and identify the quality of services provided by real estate professionals who are members of CREA. Listing data is provided by the REALTOR.ca Data Distribution Facility (DDF®) and is deemed reliable but is not guaranteed accurate by CREA.