 1 / 8
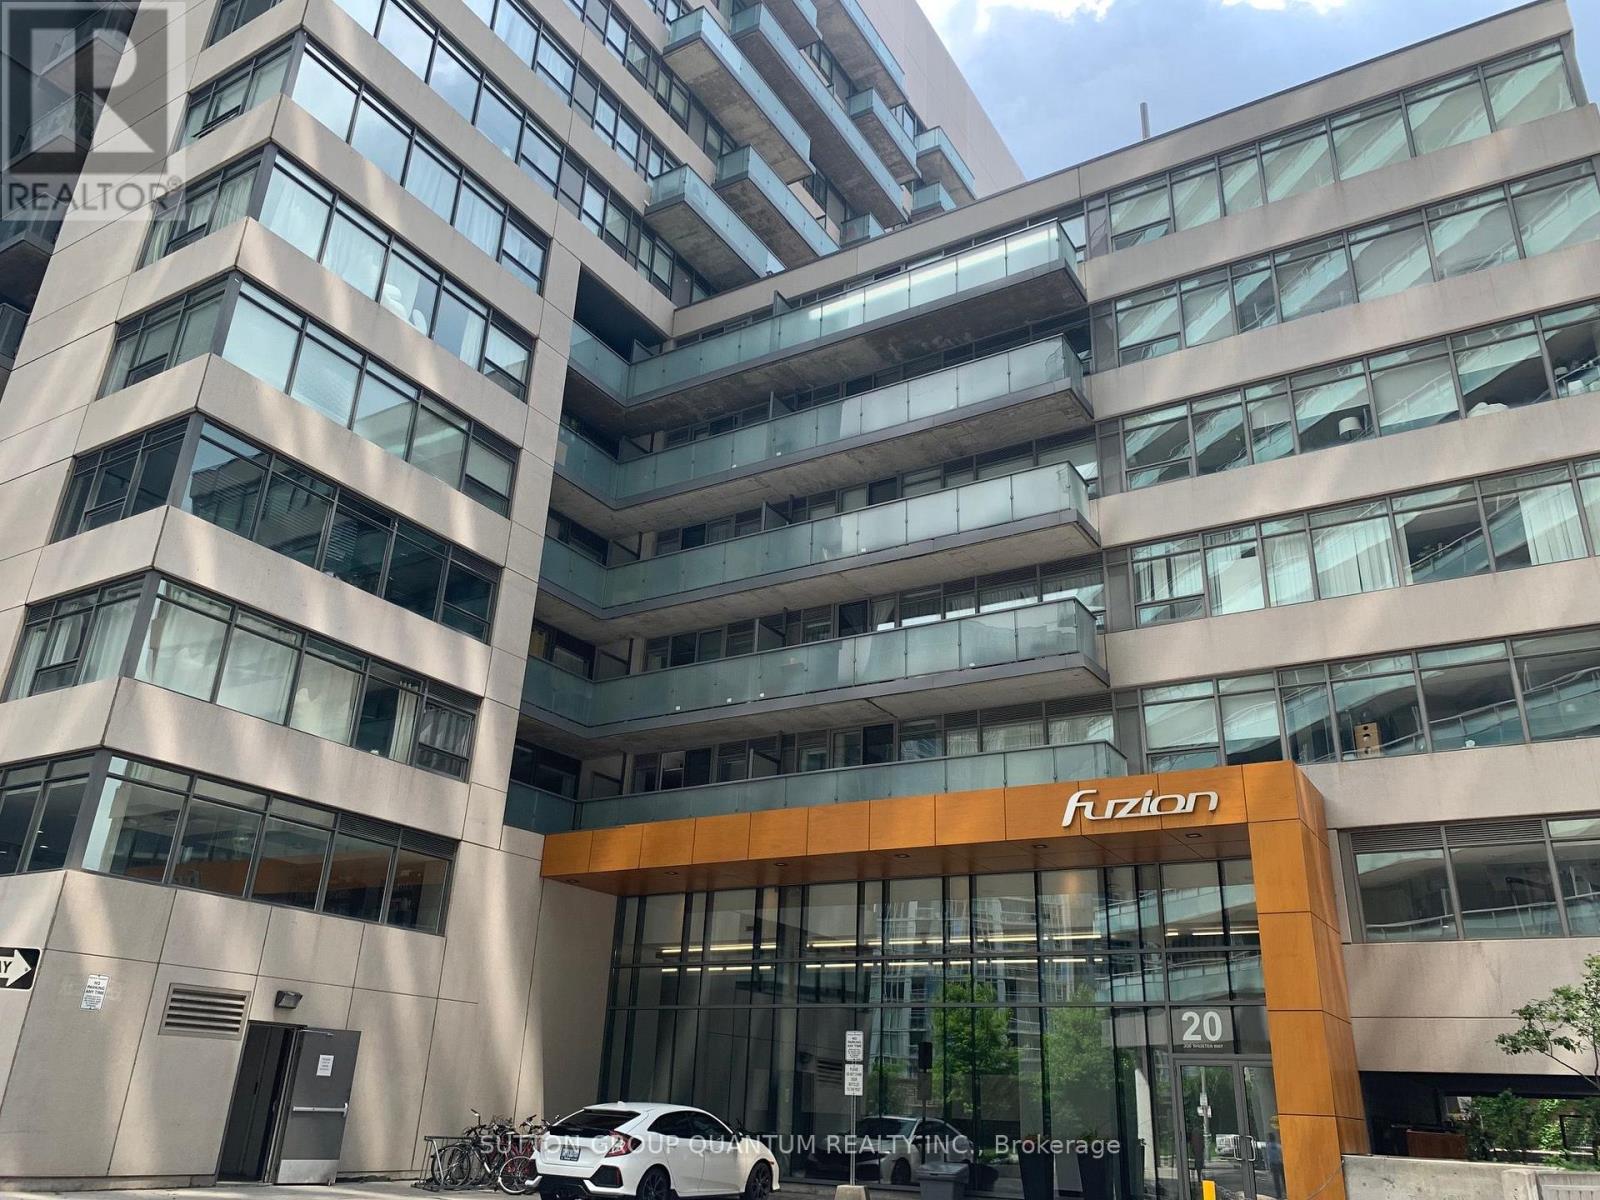
1 / 8406 - 20 JOE SHUSTER WAY
Toronto (South Parkdale), Ontario, M6K0A3
$375,000
Bedrooms
1
Bathrooms
1
Parking
0
About this property
Welcome to this beautifully appointed one-bedroom suite, offering a functional open-concept layout, private balcony, and storage locker. Thoughtfully designed with modern finishes throughout, the suite features a contemporary kitchen with stainless steel appliances, granite countertops, tiled backsplash, laminate flooring, and convenient ensuite laundry. Residents can enjoy a variety of building amenities, including a fully equipped fitness centre, party room, meeting room, and resident lounge. Ideally located in the vibrant King West neighbourhood, just west of Liberty Village, with TTC conveniently at your doorstep. Enjoy easy access to Longo's, Shoppers Drug Mart, Canadian Tire, Winners, PetSmart, LCBO, Starbucks, GoodLife Fitness, and an excellent selection of local shops, restaurants, cafés, and everyday conveniences. Liberty Village is just minutes away, putting everything you need within easy reach. A stylish and well-connected urban home in one of Toronto's most convenient neighbourhoods. (id:66779)
Rooms
| Kitchen | Flat | — |
| Living room | Flat | — |
| Dining room | Flat | — |
| Primary Bedroom | Flat | — |
Details
- Cooling
- Central air conditioning
- Heating
- Heat Pump, Forced air, Electric
- List aor
- Toronto
- Tax year
- 2,025
- Basement
- None
- Flooring
- Laminate
- Appliances
- Washer, Refrigerator, Dishwasher, Stove, Range, Dryer, Microwave
- Directions
- King and Dufferin
- Fireplace
- No
- Lot features
- Balcony, Carpet Free, In suite Laundry
- Structure type
- Apartment
- Association fee
- 381.06
- Association name
- Goldview Property Management
- Parking features
- Garage, Underground
- Tax annual amount
- 1,650.48
- Building features
- Storage - Locker
- Exterior features
- Concrete
- Community features
- Pets Allowed With Restrictions
- Foundation details
- Concrete
- Bedrooms above grade
- 1
- Property attached
- Yes
- Association fee includes
- Common Area Maintenance, Heat, Water, Insurance
- Association fee frequency
- Monthly
More in Toronto




The trademarks REALTOR®, REALTORS®, and the REALTOR® logo are controlled by The Canadian Real Estate Association (CREA) and identify real estate professionals who are members of CREA. The trademarks MLS®, Multiple Listing Service® and the associated logos are owned by CREA and identify the quality of services provided by real estate professionals who are members of CREA. Listing data is provided by the REALTOR.ca Data Distribution Facility (DDF®) and is deemed reliable but is not guaranteed accurate by CREA.