 1 / 25
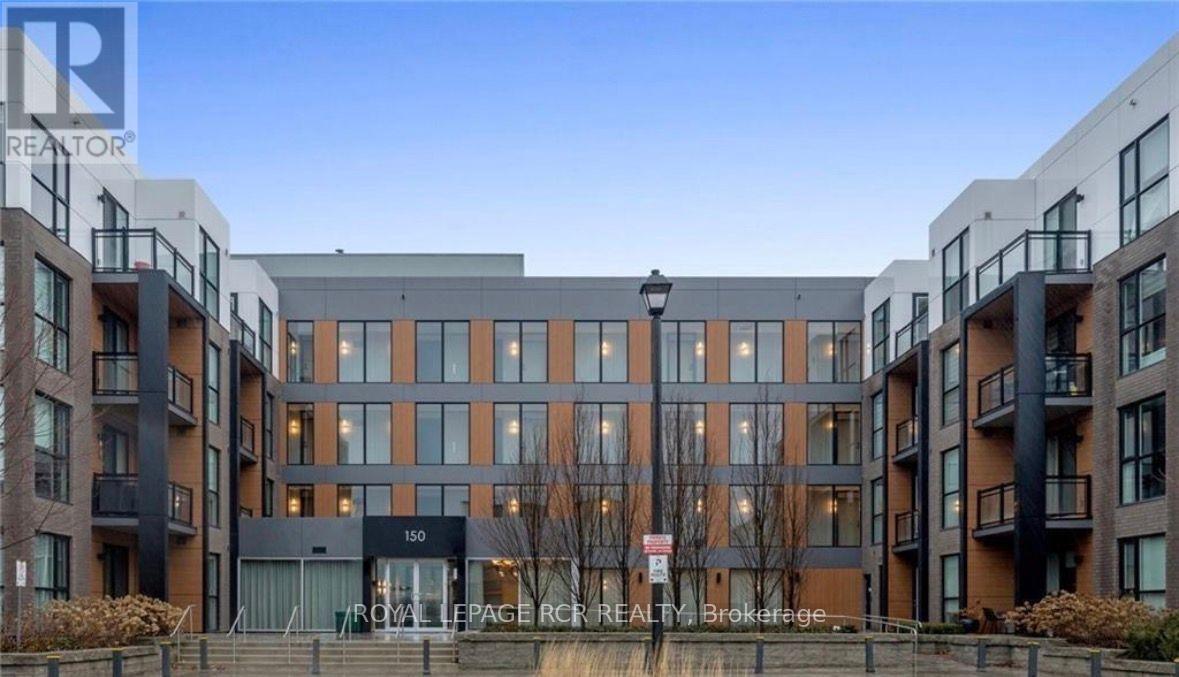
406 - 150 SABINA DRIVE
Oakville (GO Glenorchy), Ontario, L6H0W3
$439,900
Bedrooms
1
Bathrooms
1
Parking
1
About this property
Welcome to this modern Top Floor condo featuring a 1-bed, 1-bath, 650 sq ft condo in the heart of North Oakville. A stone's throw from Oak Park's bustling plaza, this gem boasts a spacious kitchen island for culinary adventures, semi-ensuite privileges for late night convenience and a balcony for early mornings or relaxing evenings. Amenities include a cutting-edge gym, chic party room, and convenient underground parking. Ideal for young professionals and downsizers craving a blend of convenience and style in a vibrant community. Embrace the simplicity of condo living while enjoying the vibrancy of Oakville. This home promises not just a place to live, but a space to thrive, celebrate, and create unforgettable memories. Condo fees are also inclusive of Heat, AC and Water...unheard of in most buildings. You'll also enjoy the convenience of 1 underground parking space, your own locker and separate bike storage. Pics are staged (id:66779)
Rooms
| Kitchen | Main level | — |
| Living room | Main level | — |
| Primary Bedroom | Main level | — |
Details
- Cooling
- Central air conditioning
- Heating
- Forced air, Natural gas
- List aor
- Toronto
- Basement
- None
- Flooring
- Laminate, Carpeted
- Appliances
- Washer, Refrigerator, Dishwasher, Stove, Dryer, Microwave, Window Coverings
- Directions
- Cross Streets: Dundas/Trafalgar. ** Directions: Trafalgar to Dundas.
- Fireplace
- No
- Lot features
- Balcony, Carpet Free
- Structure type
- Apartment
- Association fee
- 487.33
- Association name
- Wilson Blanchard
- Parking features
- Garage
- Tax annual amount
- 2,320
- Building features
- Storage - Locker
- Exterior features
- Brick
- Community features
- Pets Allowed With Restrictions
- Bedrooms above grade
- 1
- Property attached
- Yes
- Association fee includes
- Common Area Maintenance, Heat, Water, Insurance, Parking
- Association fee frequency
- Monthly
More in Oakville

The trademarks REALTOR®, REALTORS®, and the REALTOR® logo are controlled by The Canadian Real Estate Association (CREA) and identify real estate professionals who are members of CREA. The trademarks MLS®, Multiple Listing Service® and the associated logos are owned by CREA and identify the quality of services provided by real estate professionals who are members of CREA. Listing data is provided by the REALTOR.ca Data Distribution Facility (DDF®) and is deemed reliable but is not guaranteed accurate by CREA.